 Under Construction
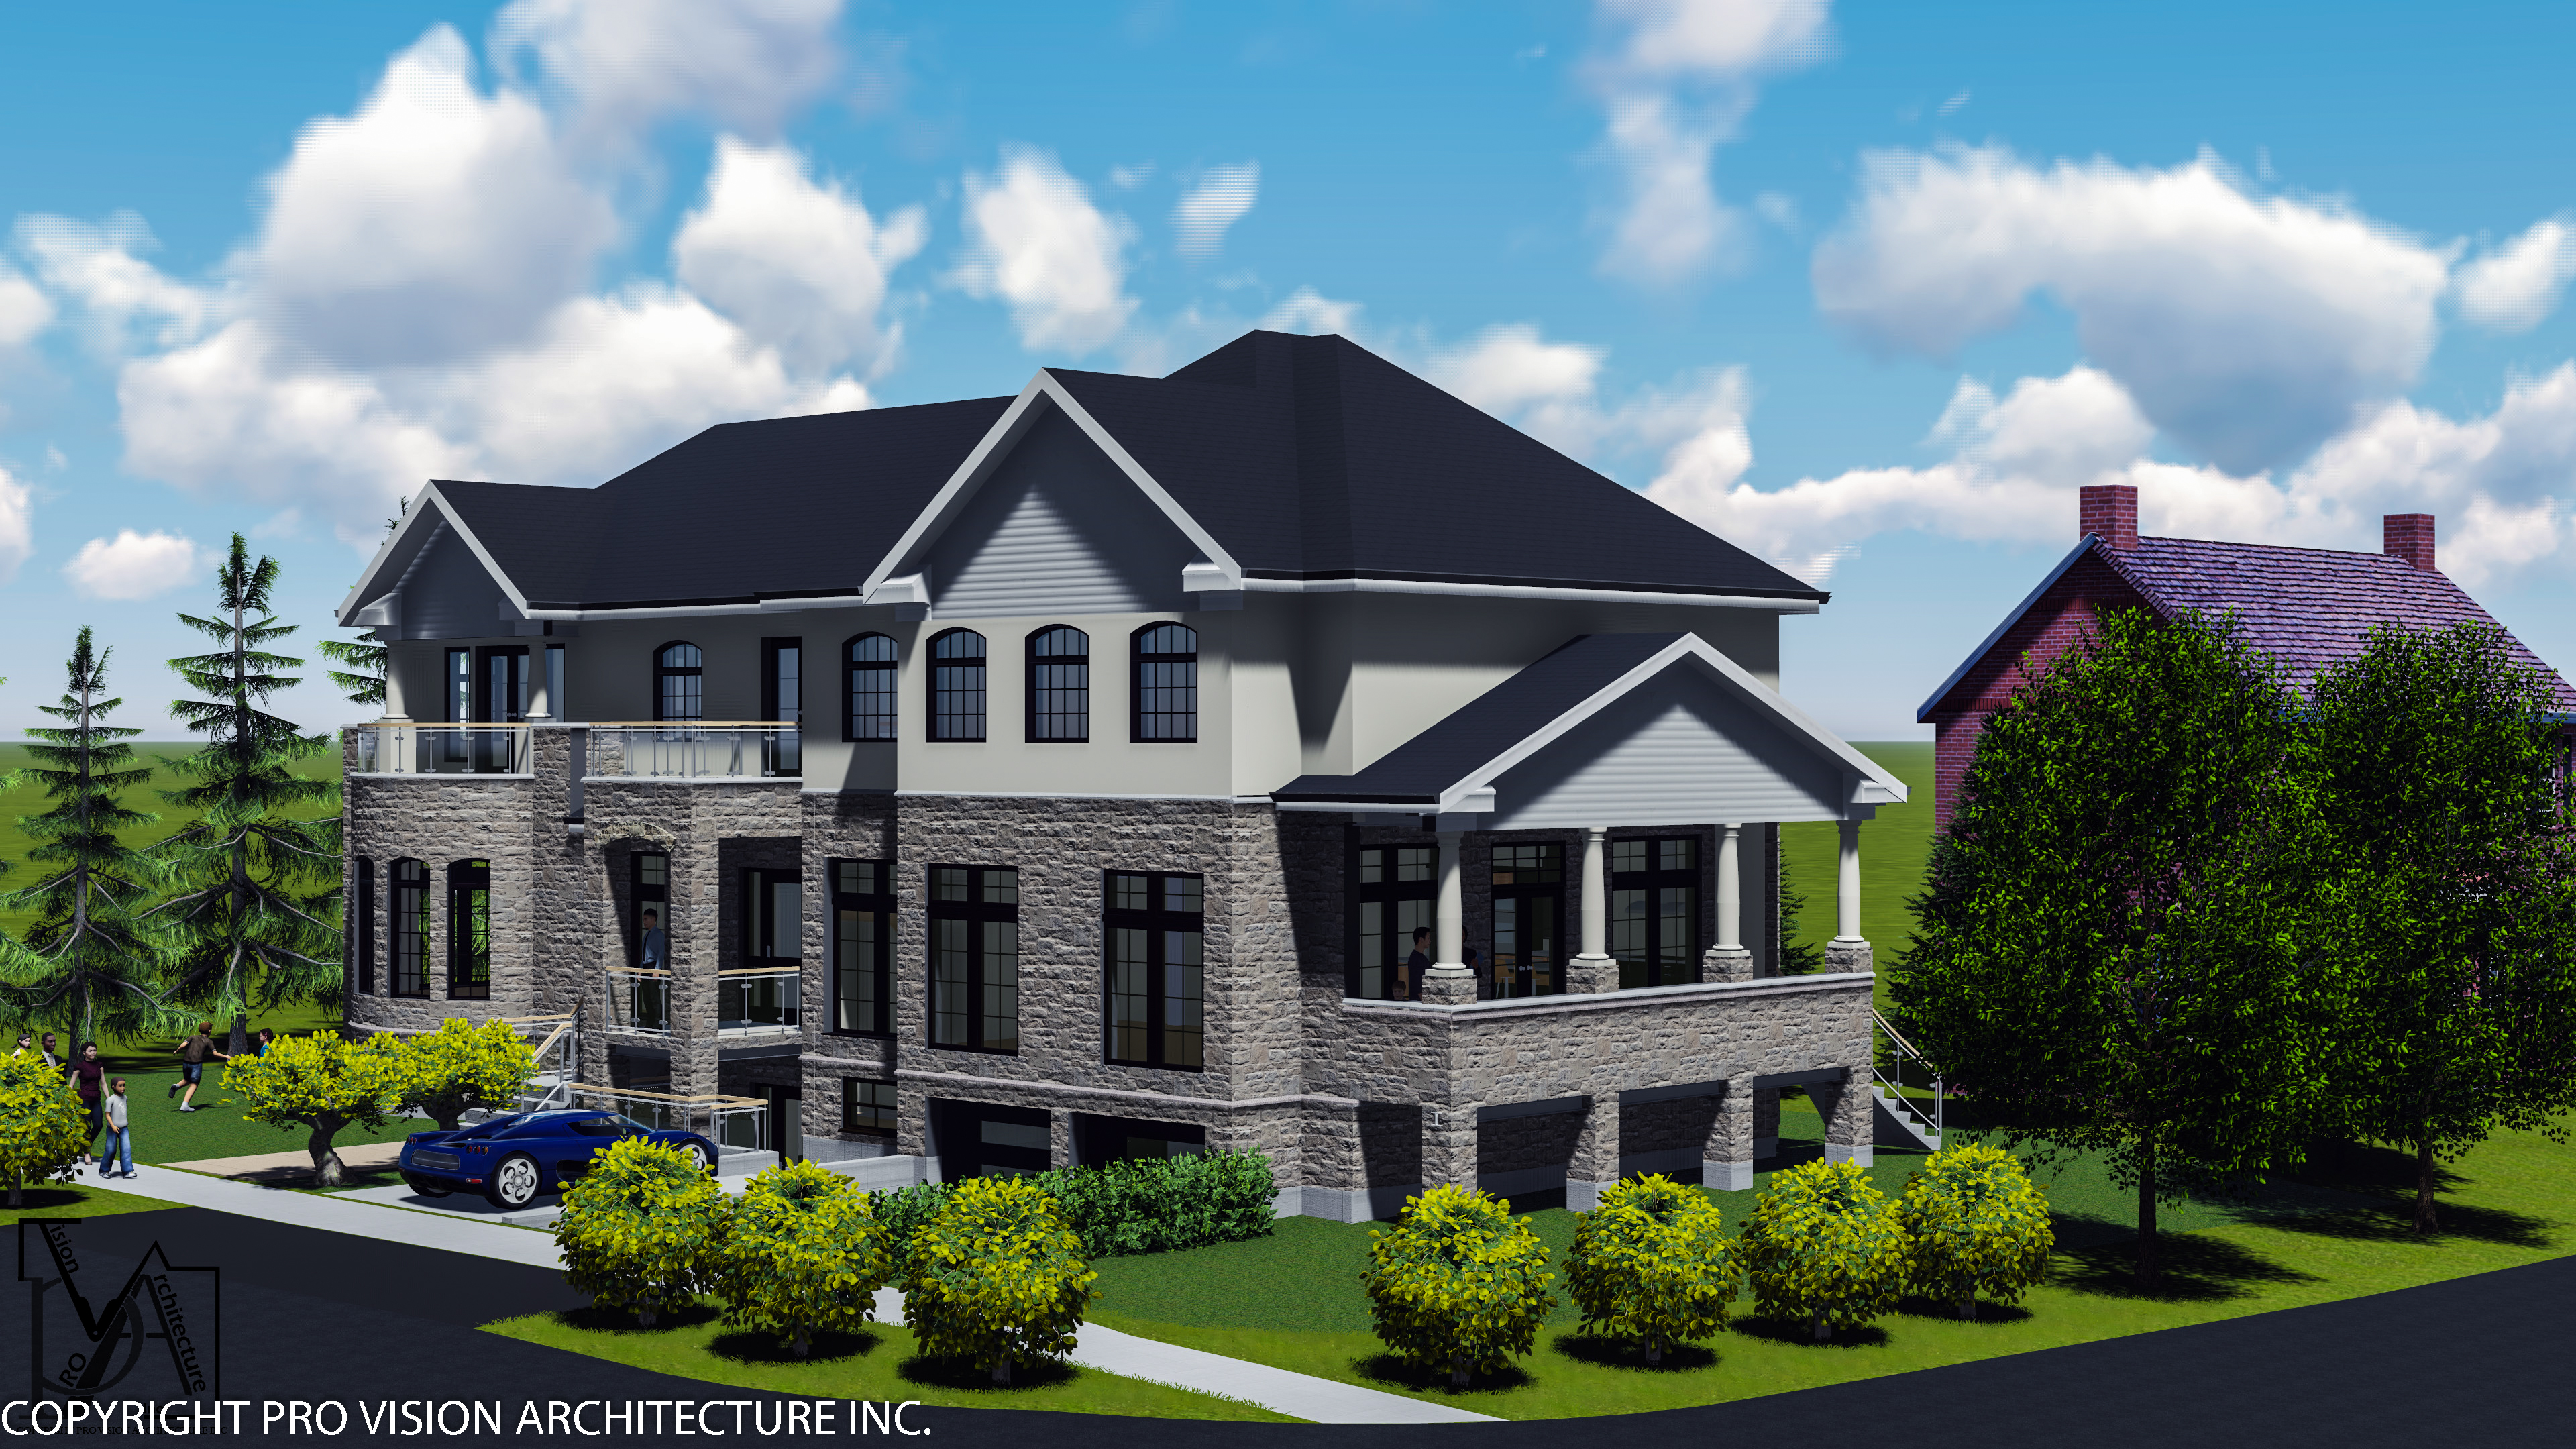
King's Mansion
A grand estate residence blending classical European proportions with contemporary interior programming. Custom millwork, imported stone, and a 6-car underground garage.
 Under Construction
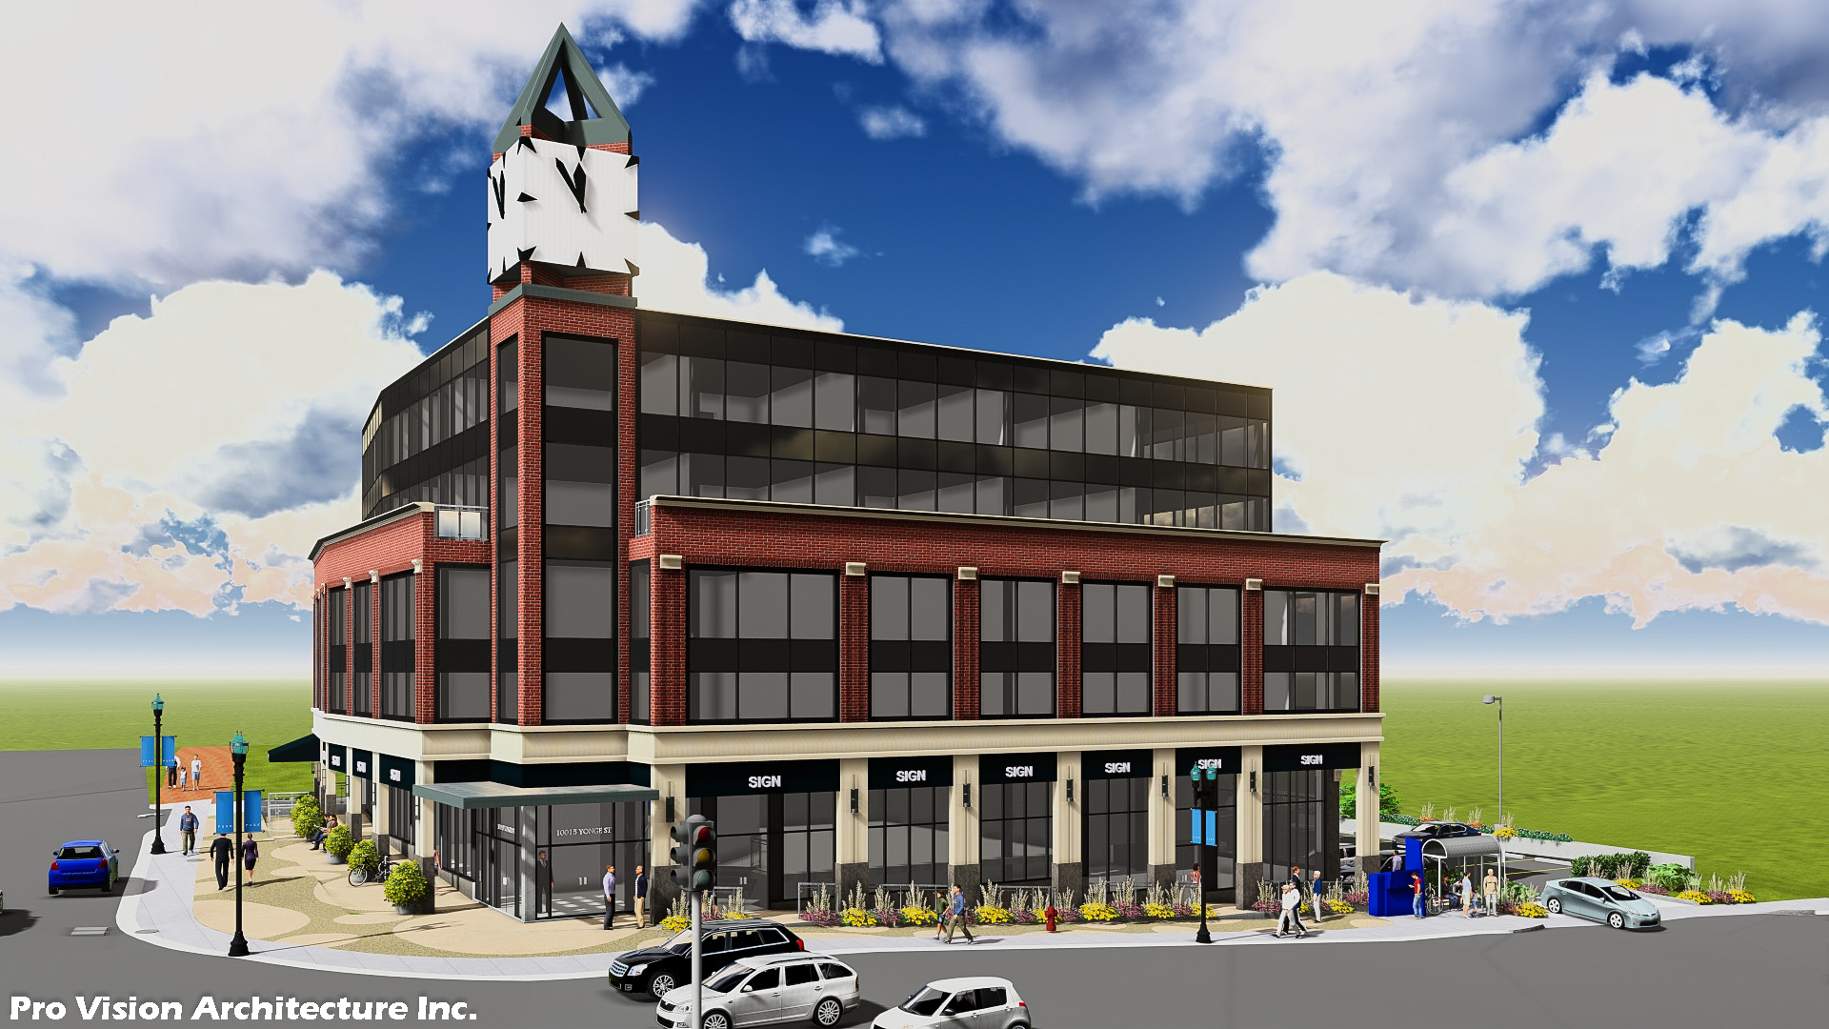
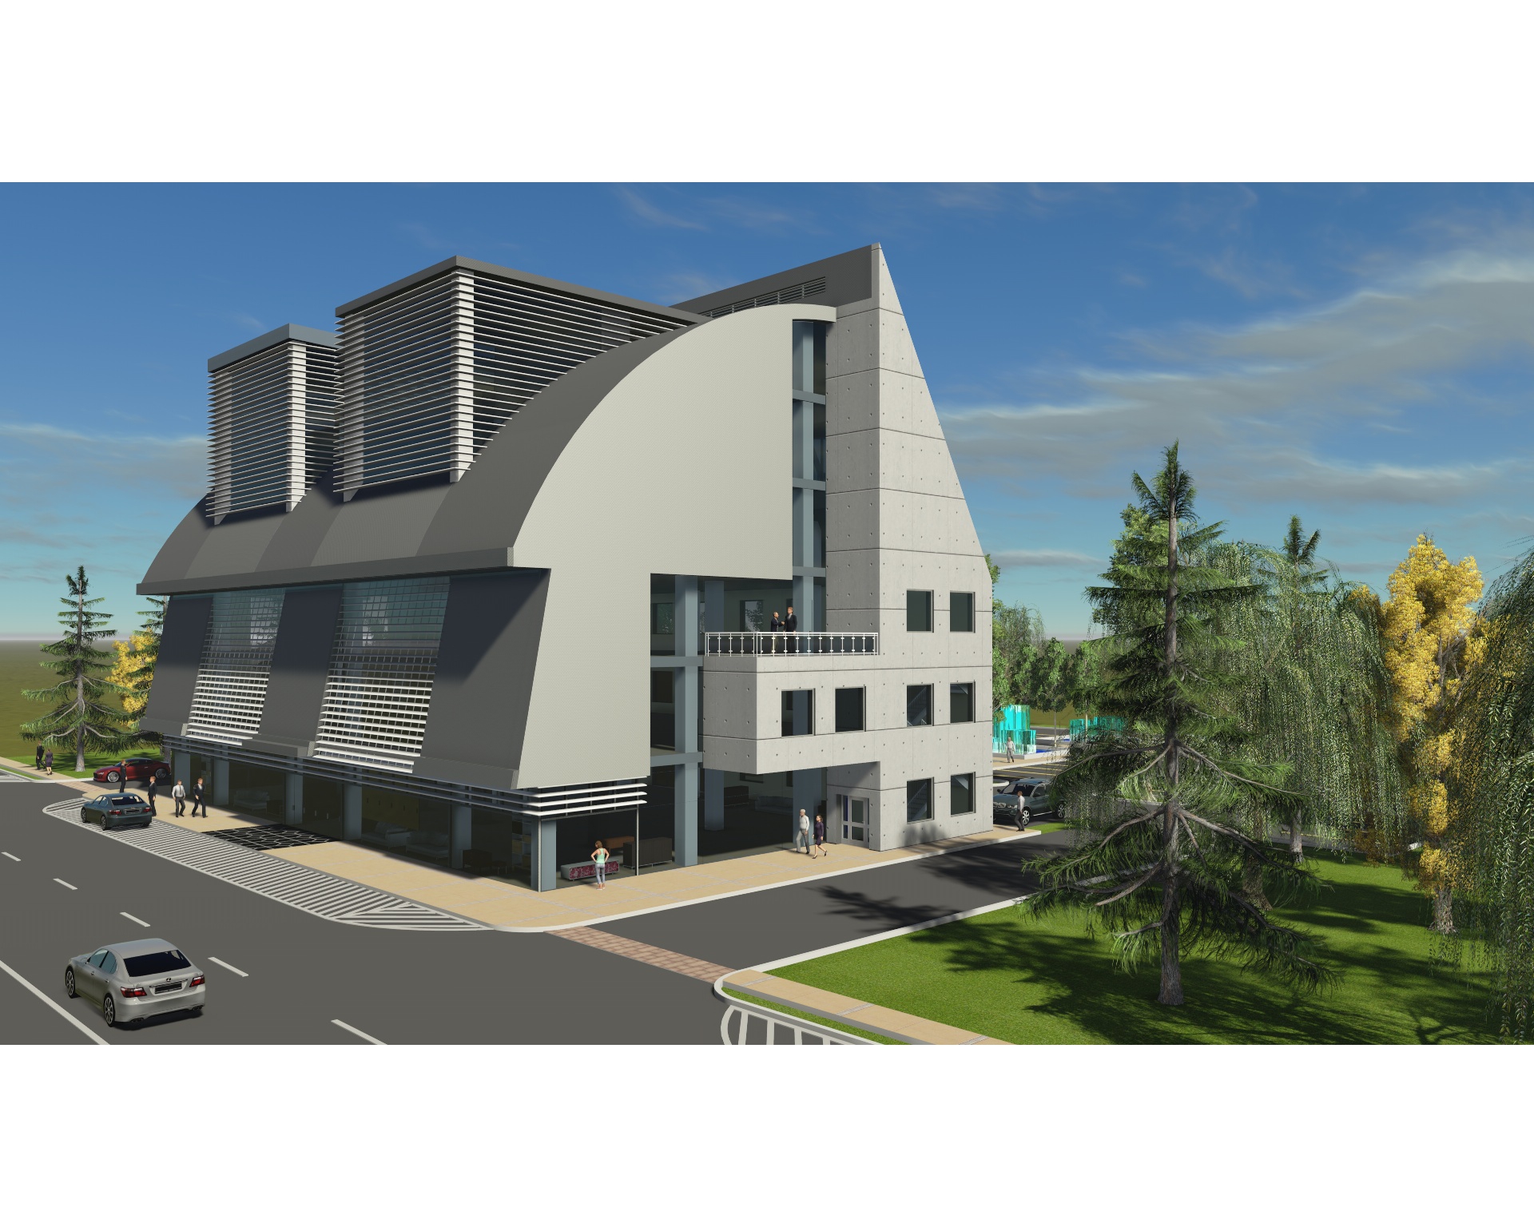
Yonge St Heritage Commercial
Heritage-sensitive mixed-use redevelopment: retail at grade, four office storeys, and two underground parking levels — all while preserving the historic Yonge Street façade.
 Completed
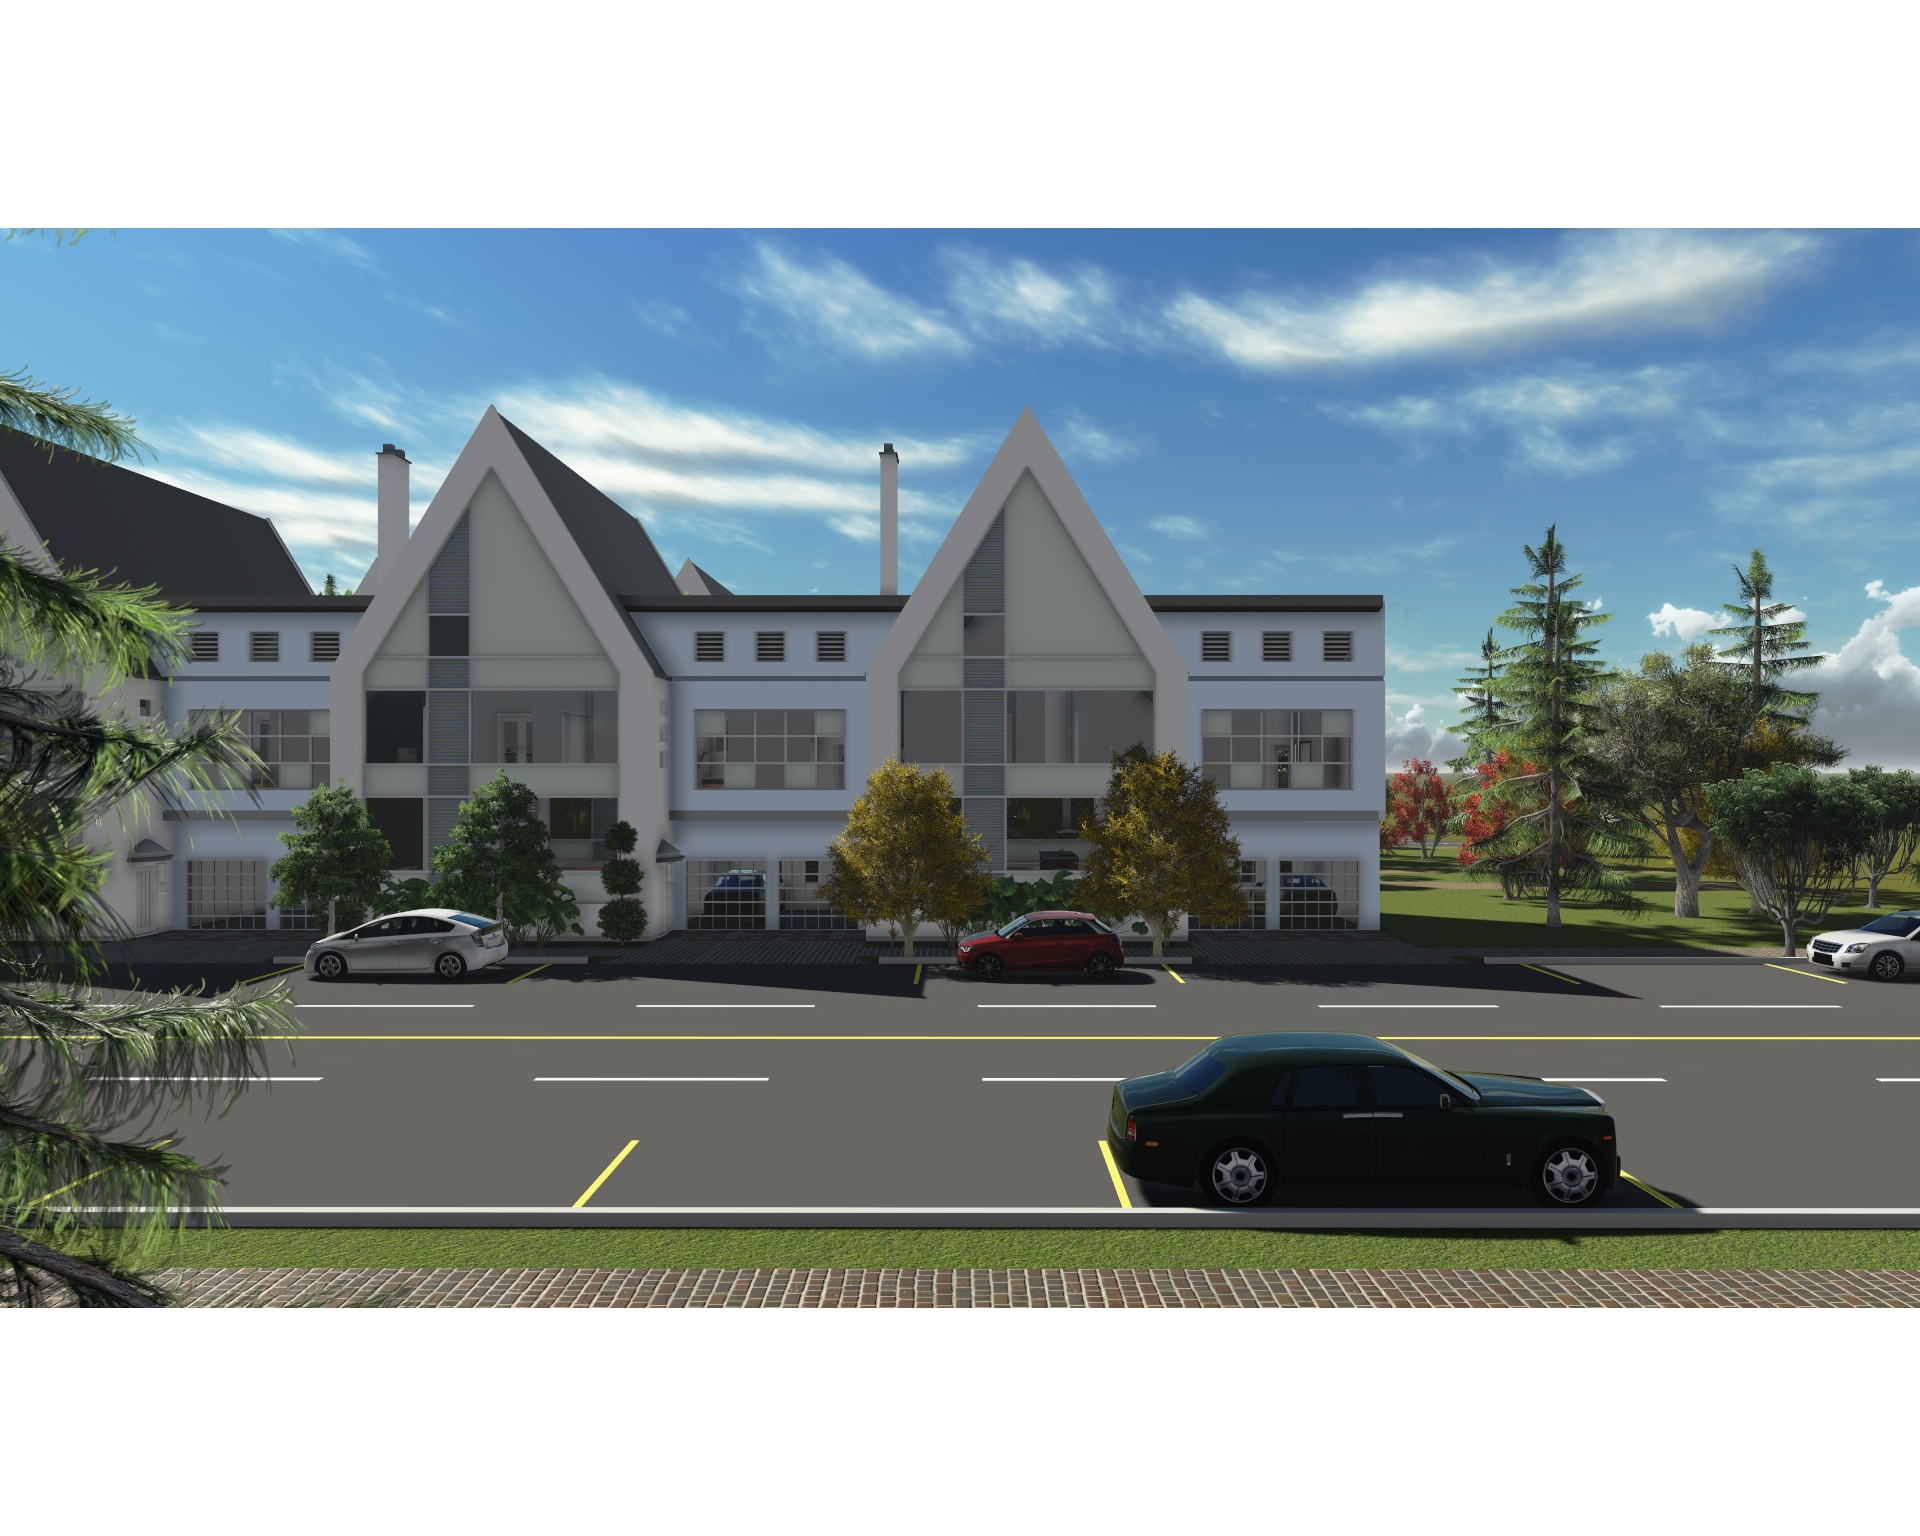
8-Unit Townhouse Development
Freehold townhouse complex with individual unit designs, common-element landscaping, and full site plan approval from the City of Brampton.
 Completed
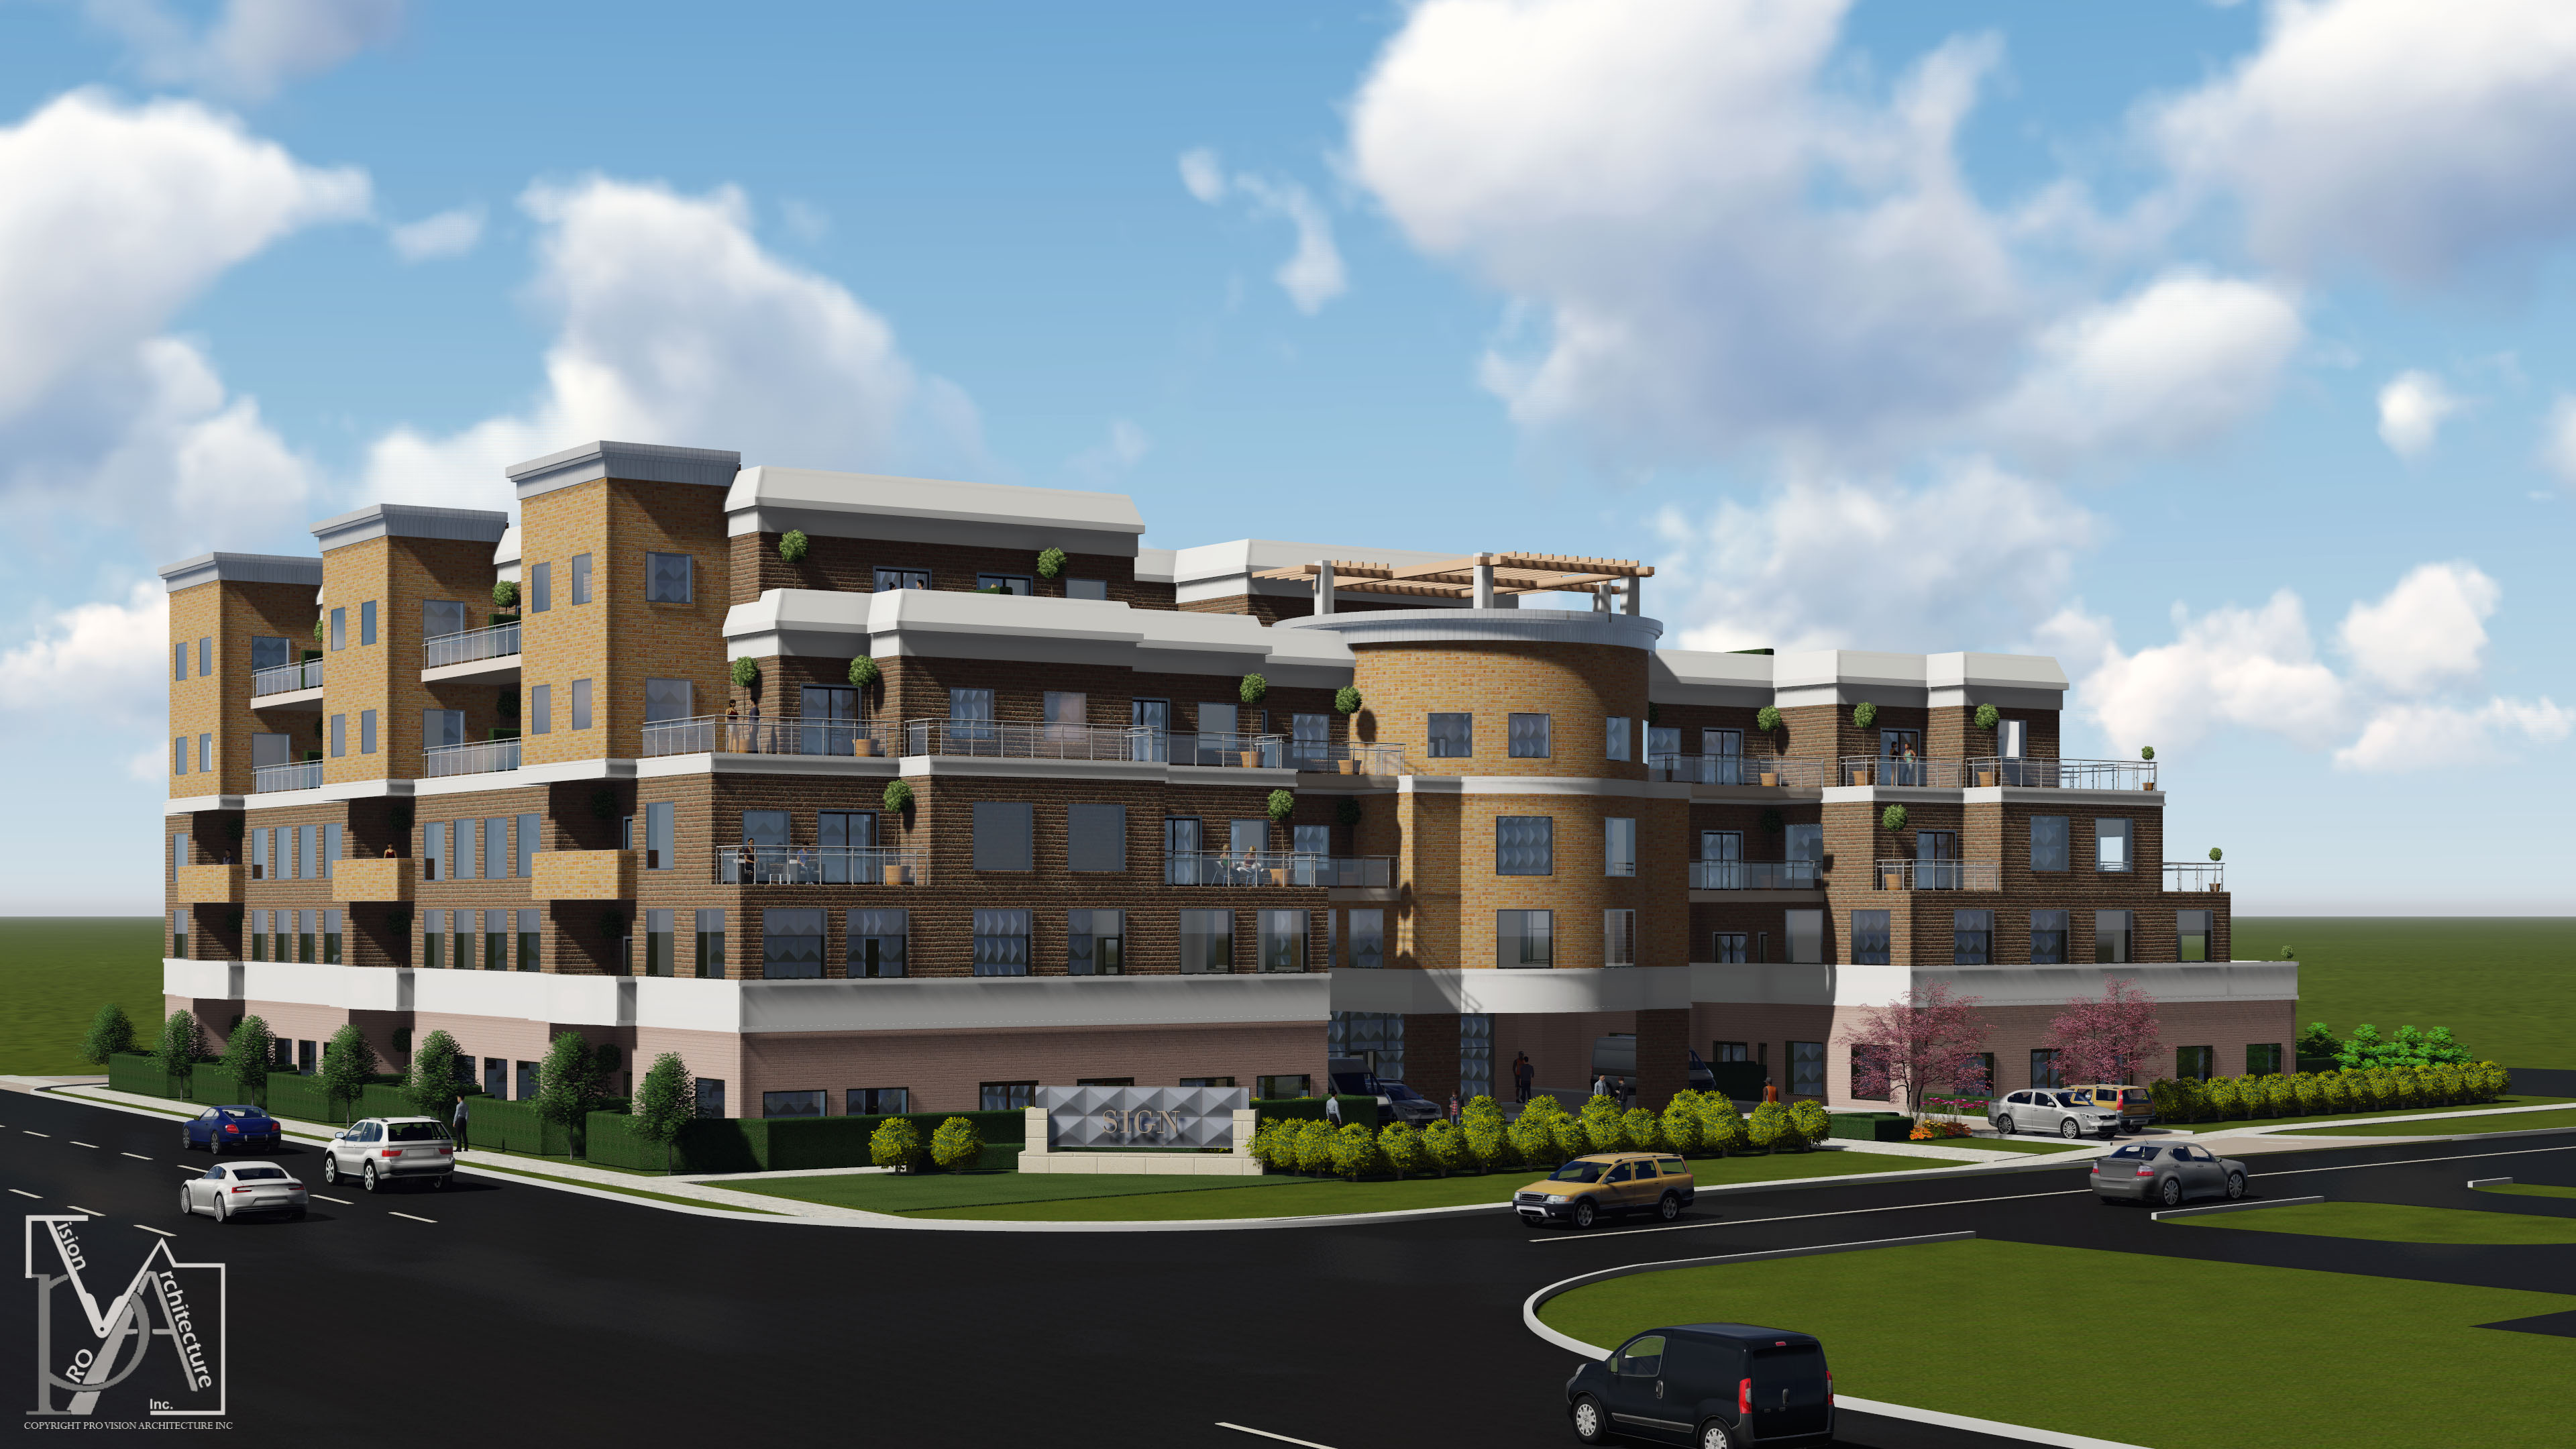
Yonge St Condominium
Mid-rise condominium with site plan approval coordination, underground parking structure, and contemporary envelope detailing that respects the Yonge Street streetscape.
 Under Construction
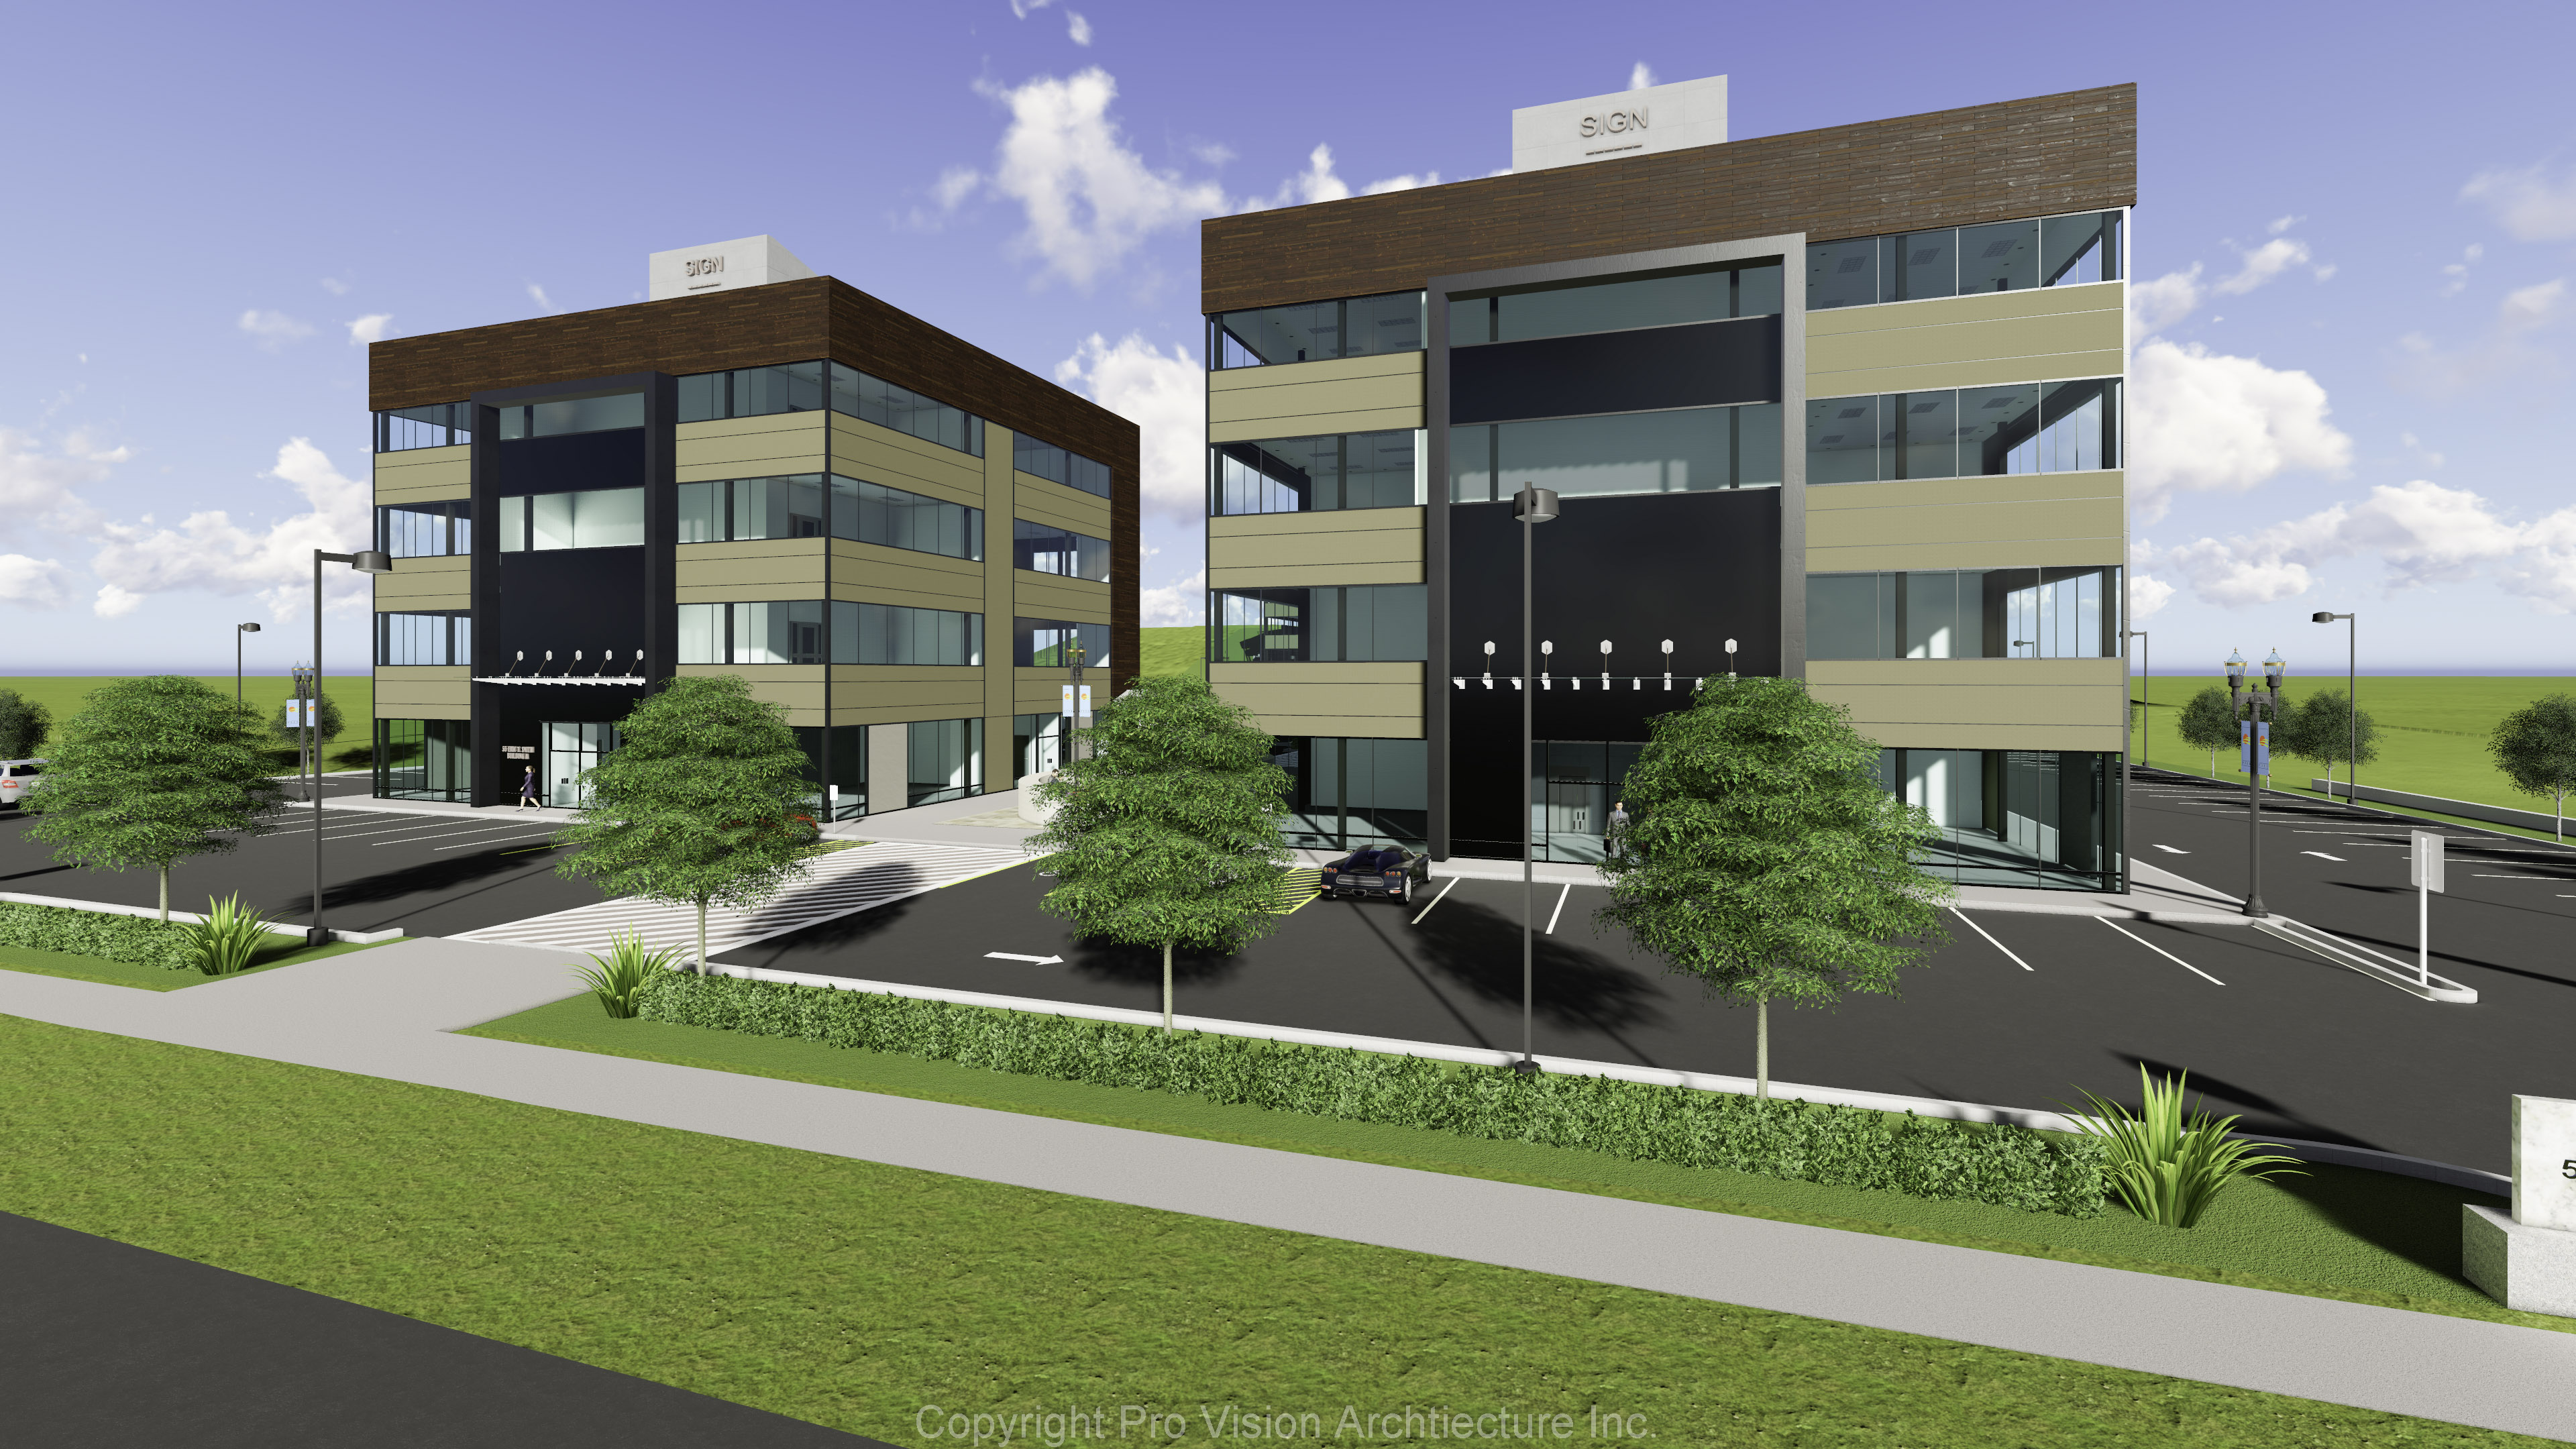
Aurora Office Park
Three-phase professional-office campus. Phase 1 complete; Phase 2 under construction. Master-plan framework governs massing, circulation, and landscape for all phases.
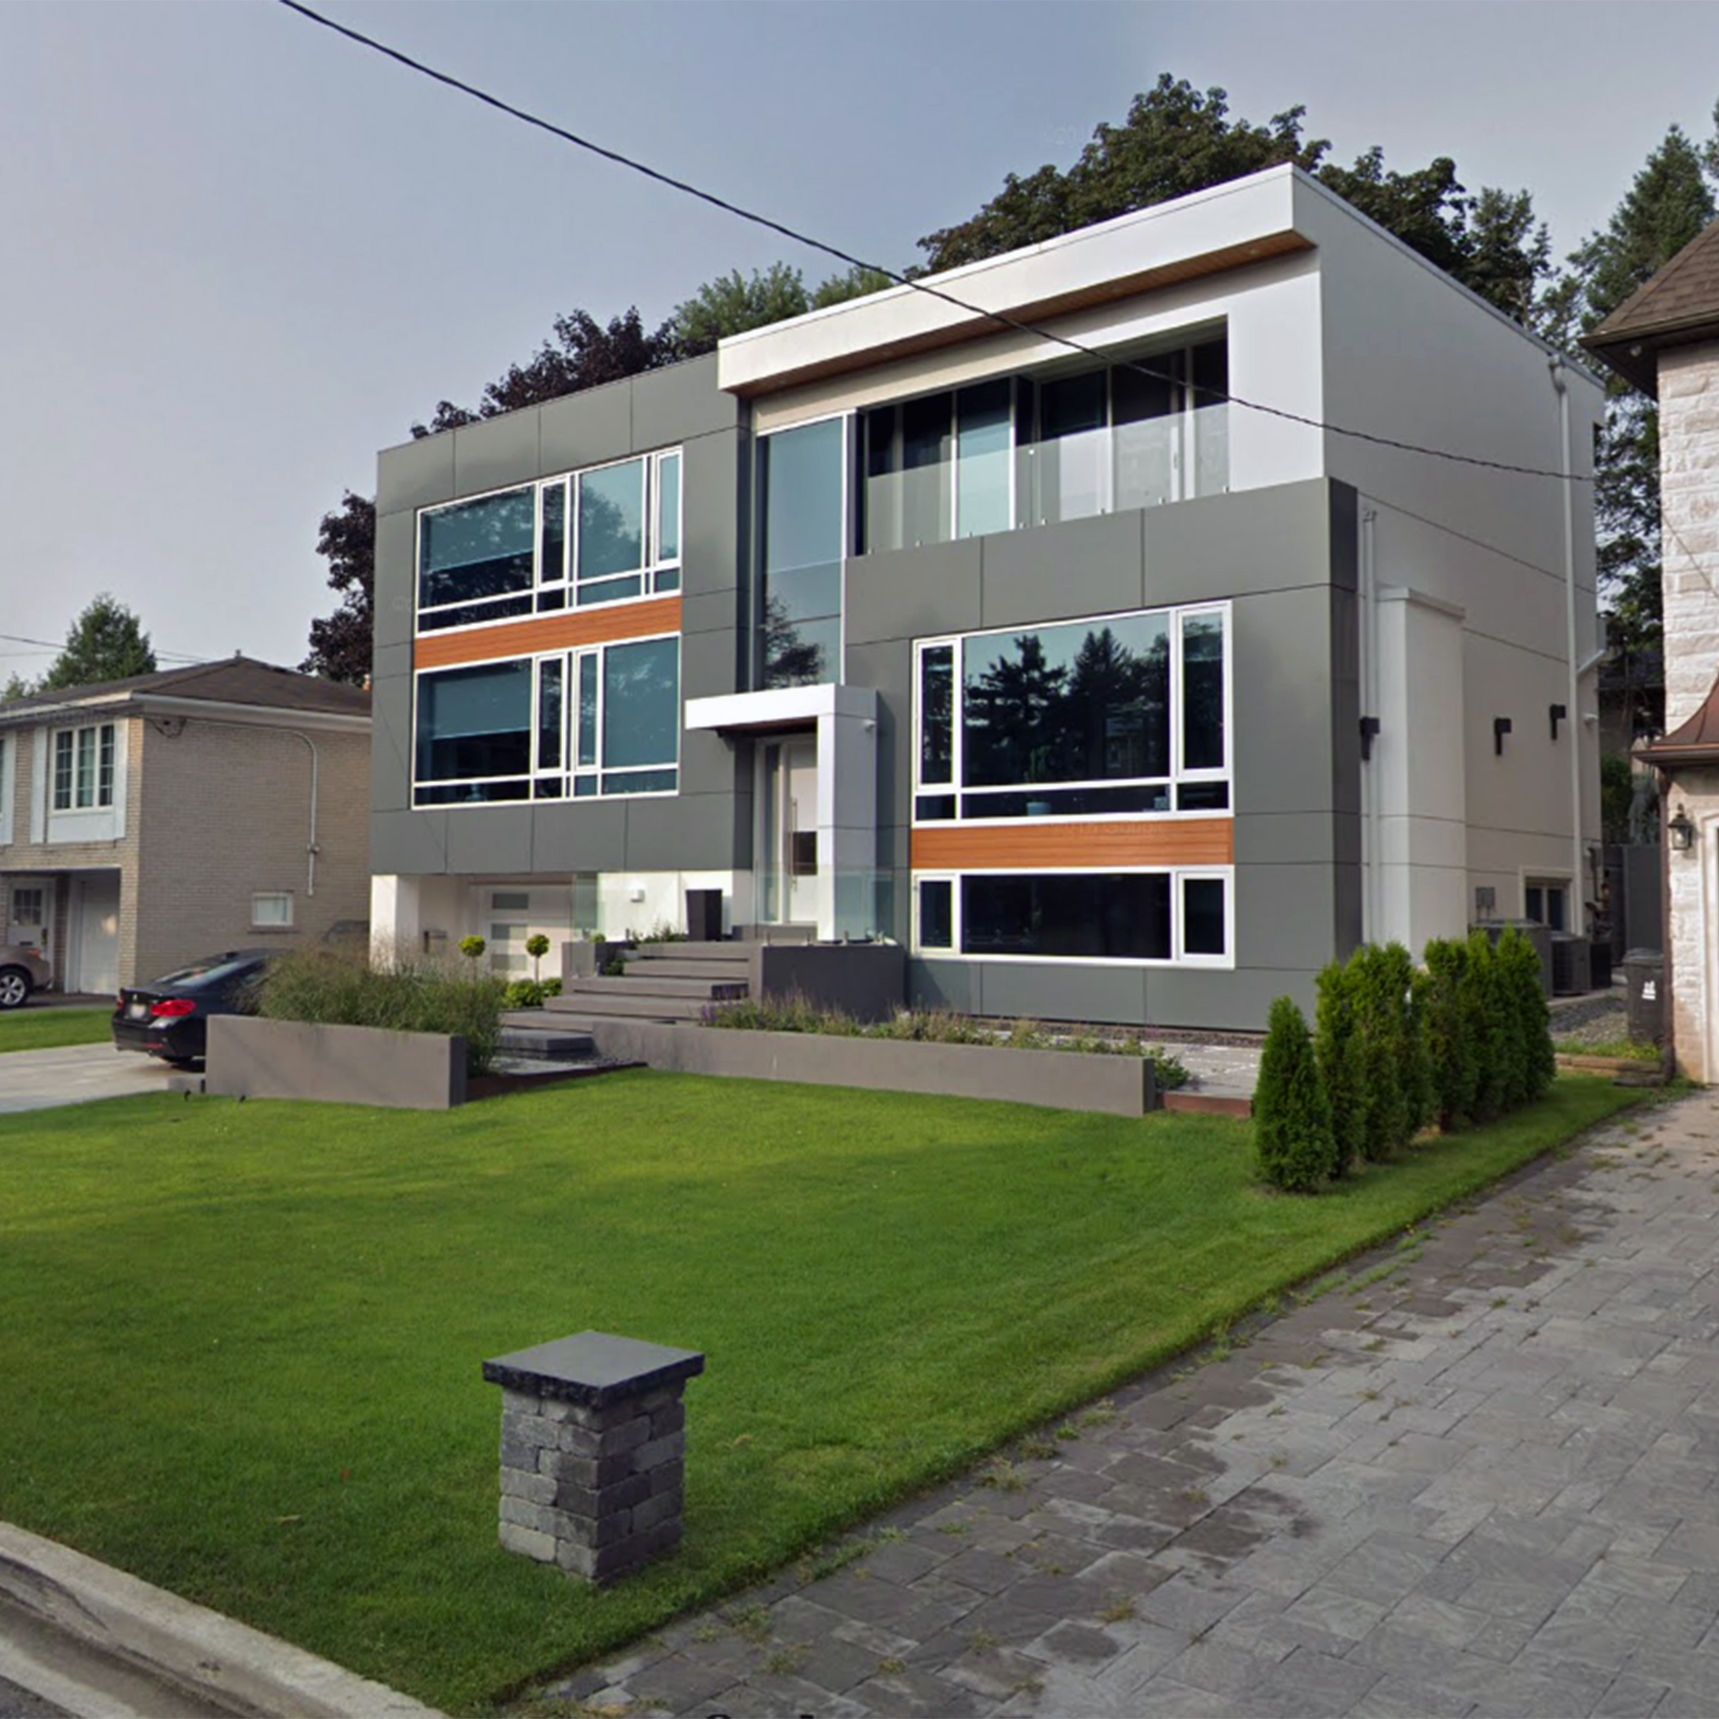 Completed
Viamede Residence Transformation
Complete modernization of a 1980s split-level into a clean contemporary home — structural modifications, second-floor addition, and full interior fit-out.
 Completed
Heritage Property Addition
Sensitive rear addition to a designated heritage property on a main Aurora street. New structure is clearly modern yet respectful of the original 19th-century character.
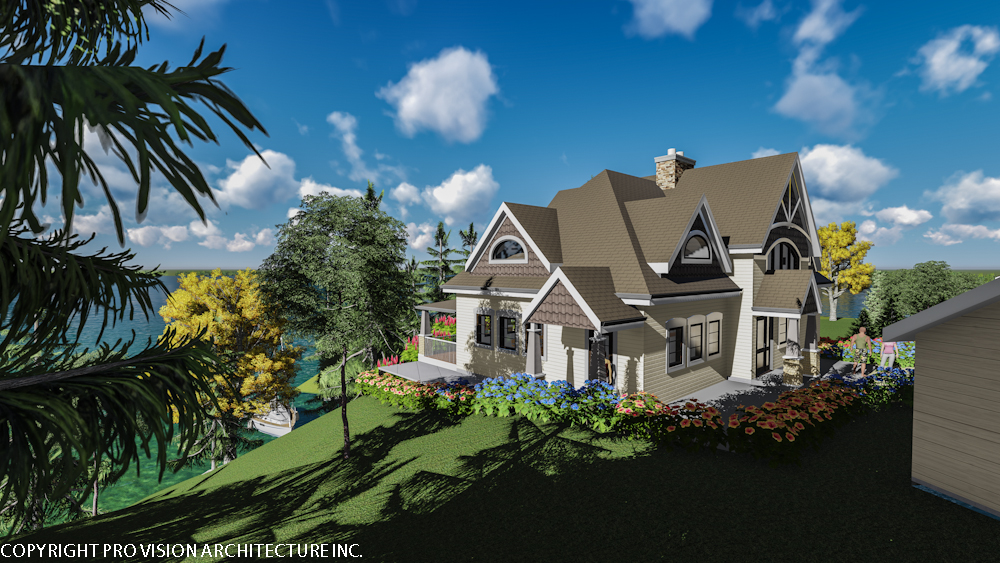 Completed
Lakeside Cottage
Four-season waterfront cottage with Simcoe County building permit approvals, shoreline setback compliance, and sustainable timber-frame construction.
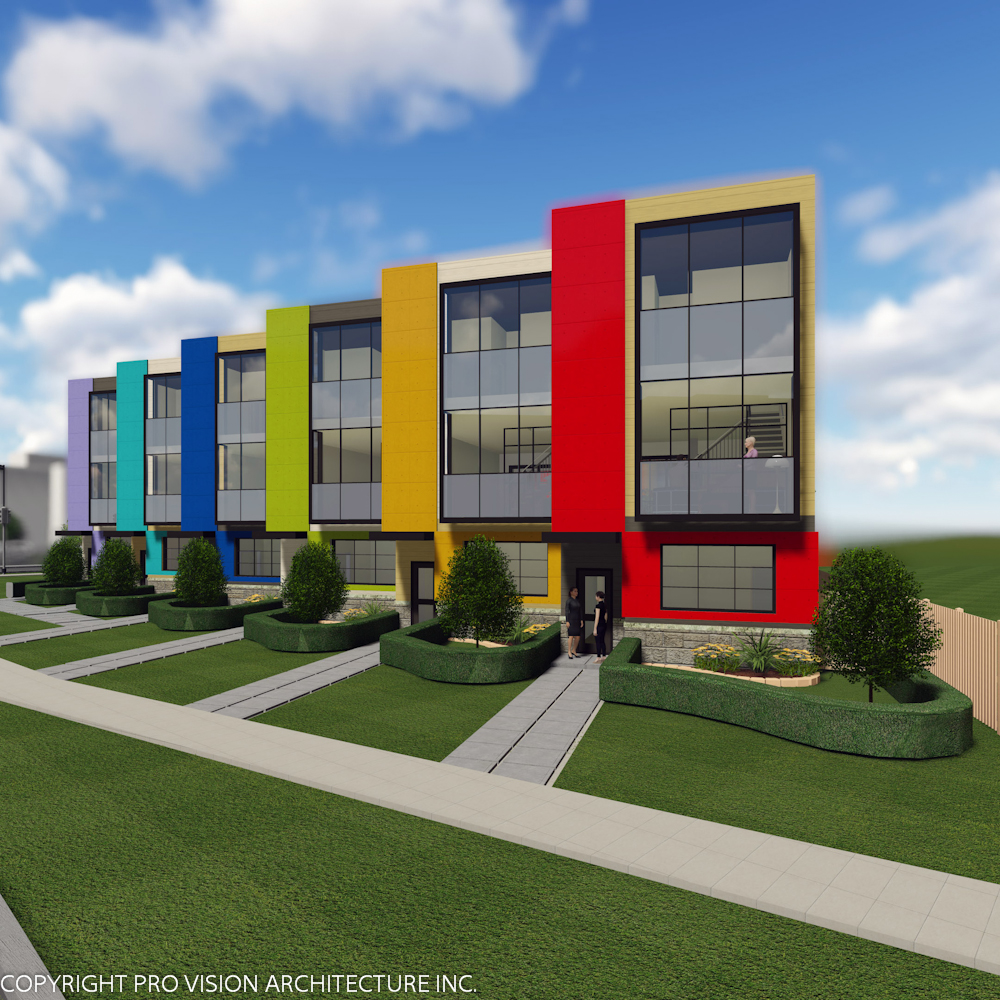 Completed
Modern Townhouses
Infill townhouse project on a tight urban lot — narrow frontages, rear lanes, rooftop terraces, and maximized floorplate through efficient vertical planning.
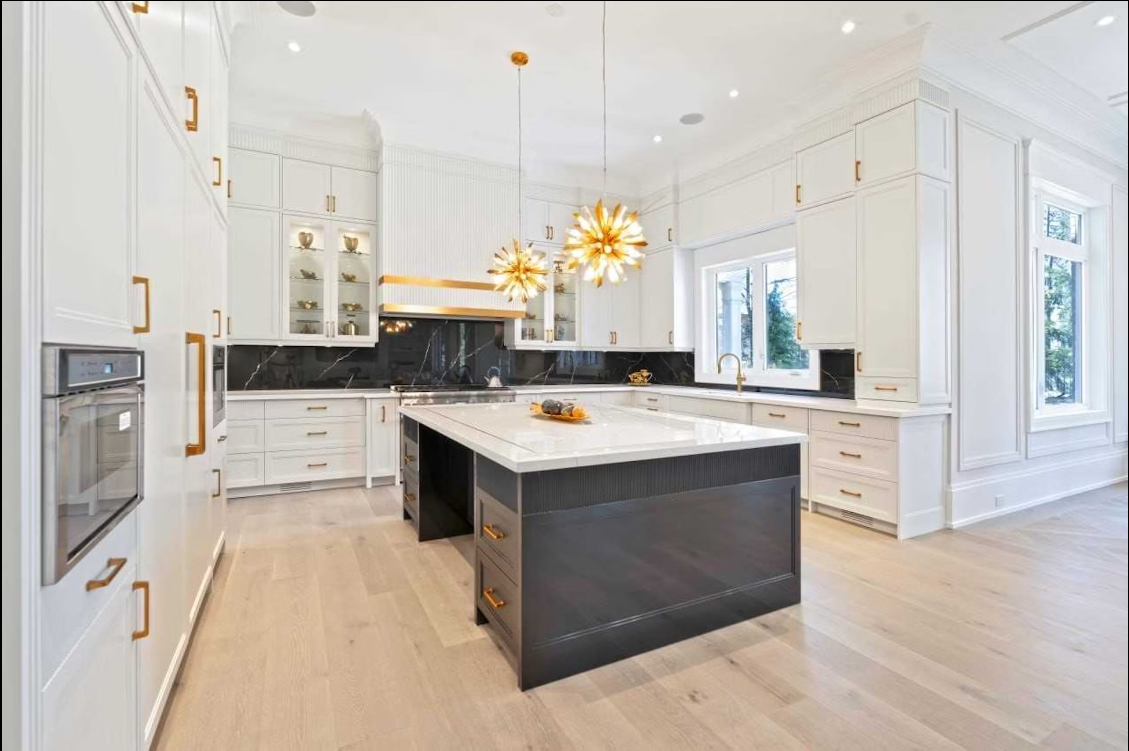 Completed
Small Modern House
Compact urban infill residence proving that intelligent planning can deliver a spacious feel in under 1,800 sq ft. Polished concrete floors, large skylights, and an open-riser stair.
 Completed
Aurora Corner House Transformation
Prominent corner-lot renovation addressing two street elevations — new cladding system, window enlargement, and a reconfigured entry sequence.
 Completed
York Modern Commercial
Commercial property gut-renovation: new mechanical systems, updated envelope, refreshed lobby, and reconfigured tenant spaces for improved leasability.
 Completed
Hillary McIntyre Park
Public park master plan and detailed design — accessible pathways, community gathering areas, naturalized planting, and integrated site furnishings for the Town of Aurora.
 Completed
Downtown Detroit Park & Museum Planning
Master plan and concept design for a public park and museum complex in downtown Detroit — community programming, cultural anchors, and landscape integration within an urban renewal framework.
 Completed
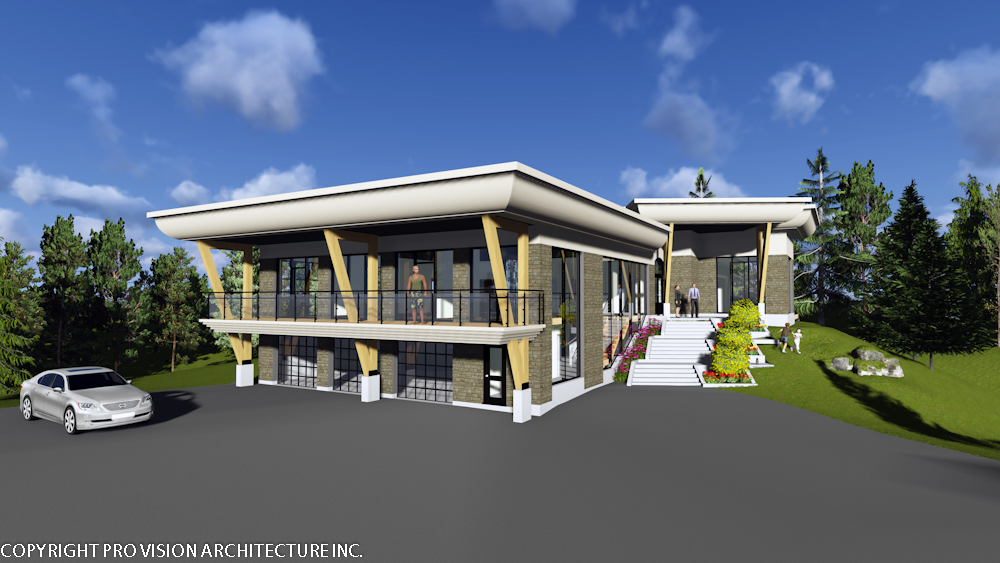
Stouffville Road Residence
Contemporary residence at 640 Stouffville Road — clean lines, refined material palette, and thoughtful site orientation delivering a modern home suited to the Richmond Hill landscape.
 In Design
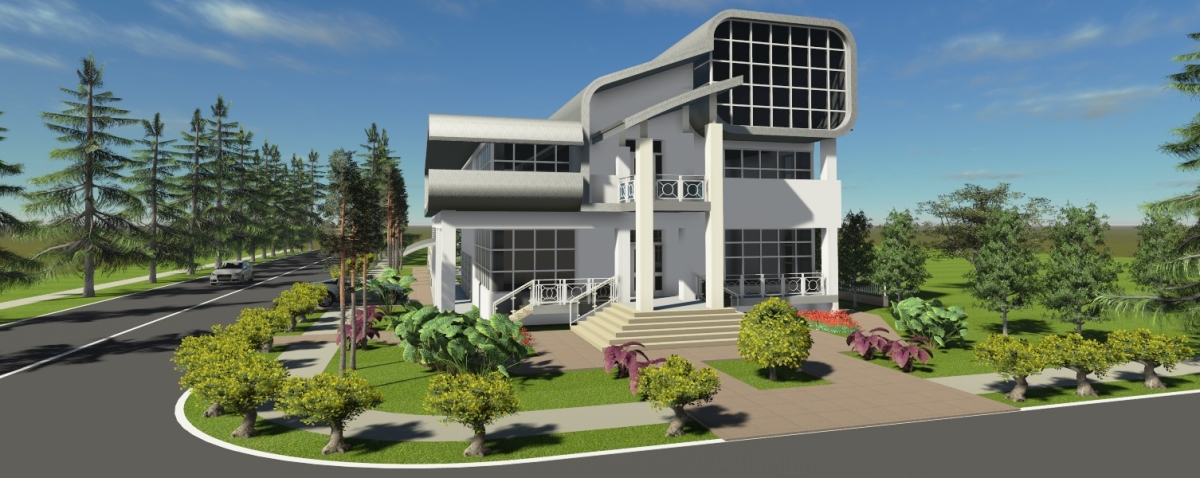
King City Residence
Planned modern residence in King City — a custom design currently in development, balancing generous living spaces with the natural character of the King Township setting.
 In Design
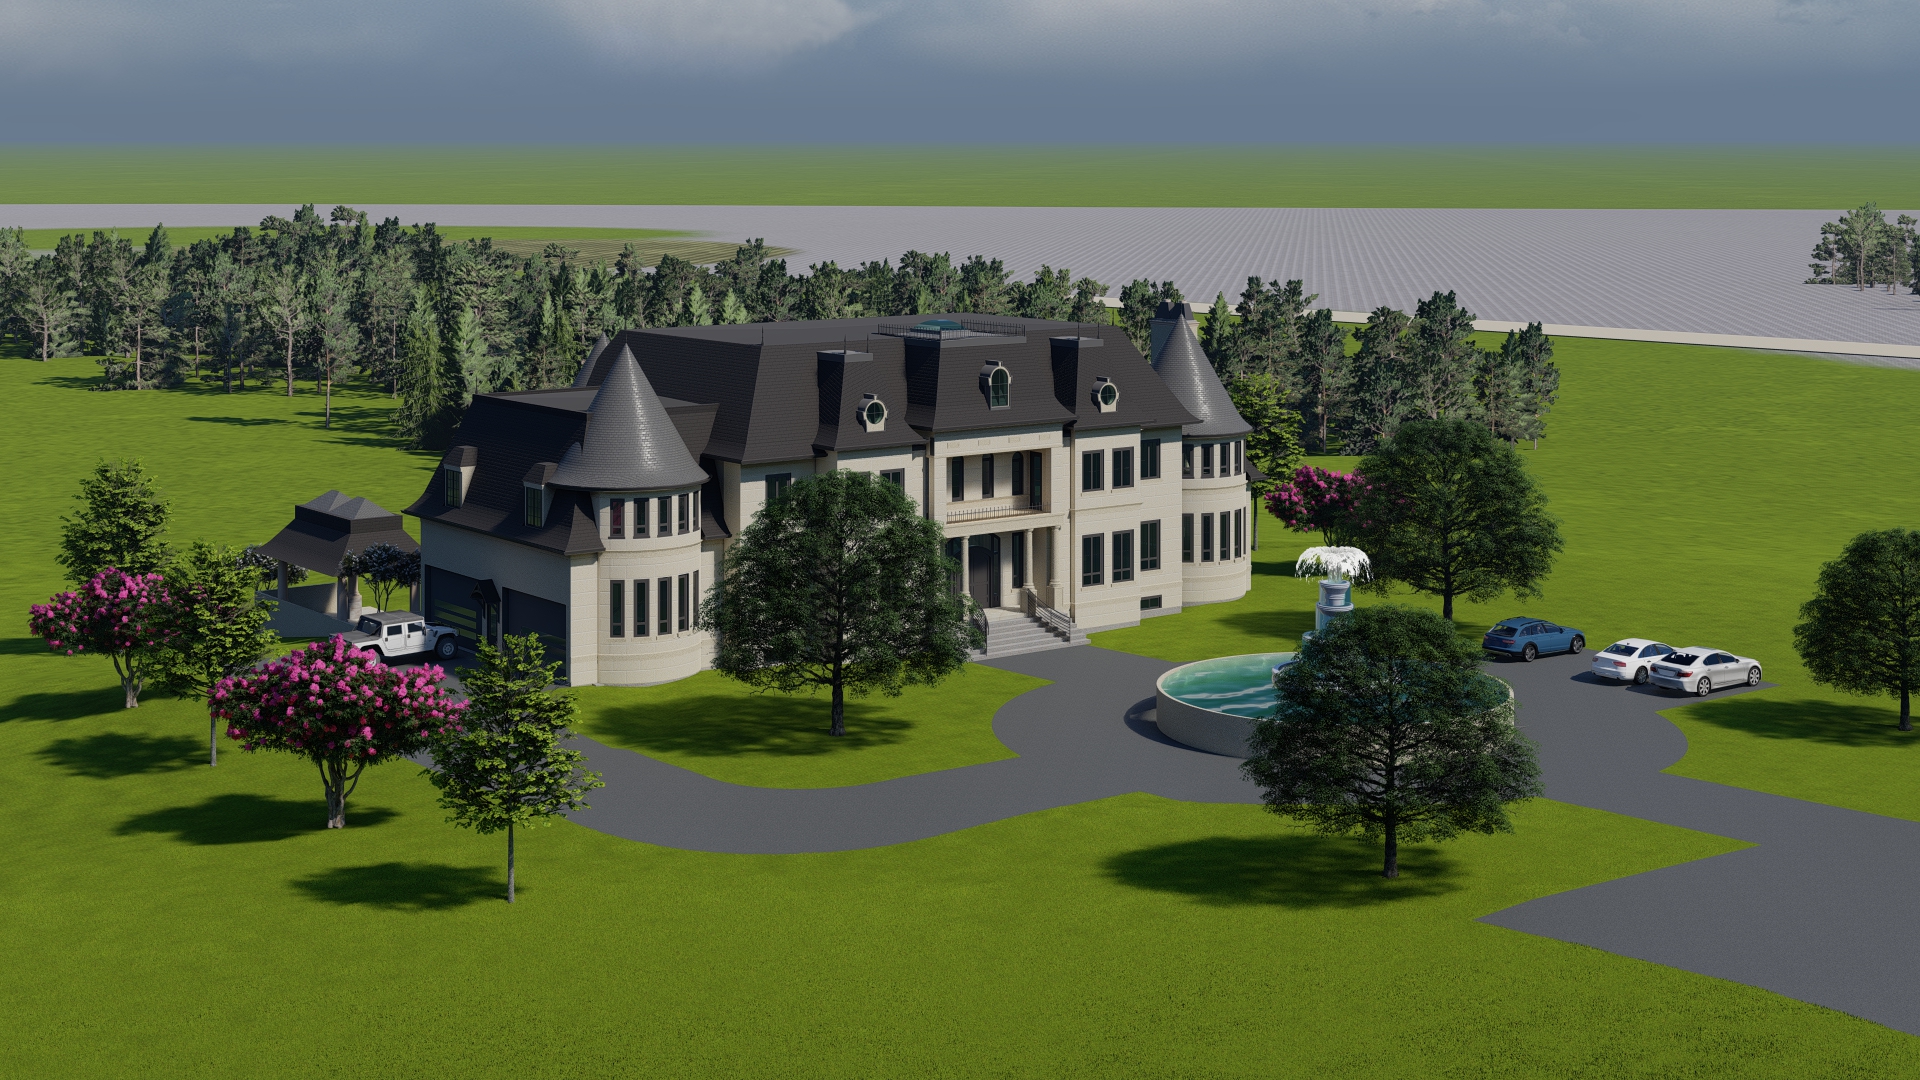
13th Line Château Estate
A grand French château-inspired estate featuring conical turrets, dormer windows, cream stone facade, and a sweeping circular fountain driveway set within an expansive landscaped property.
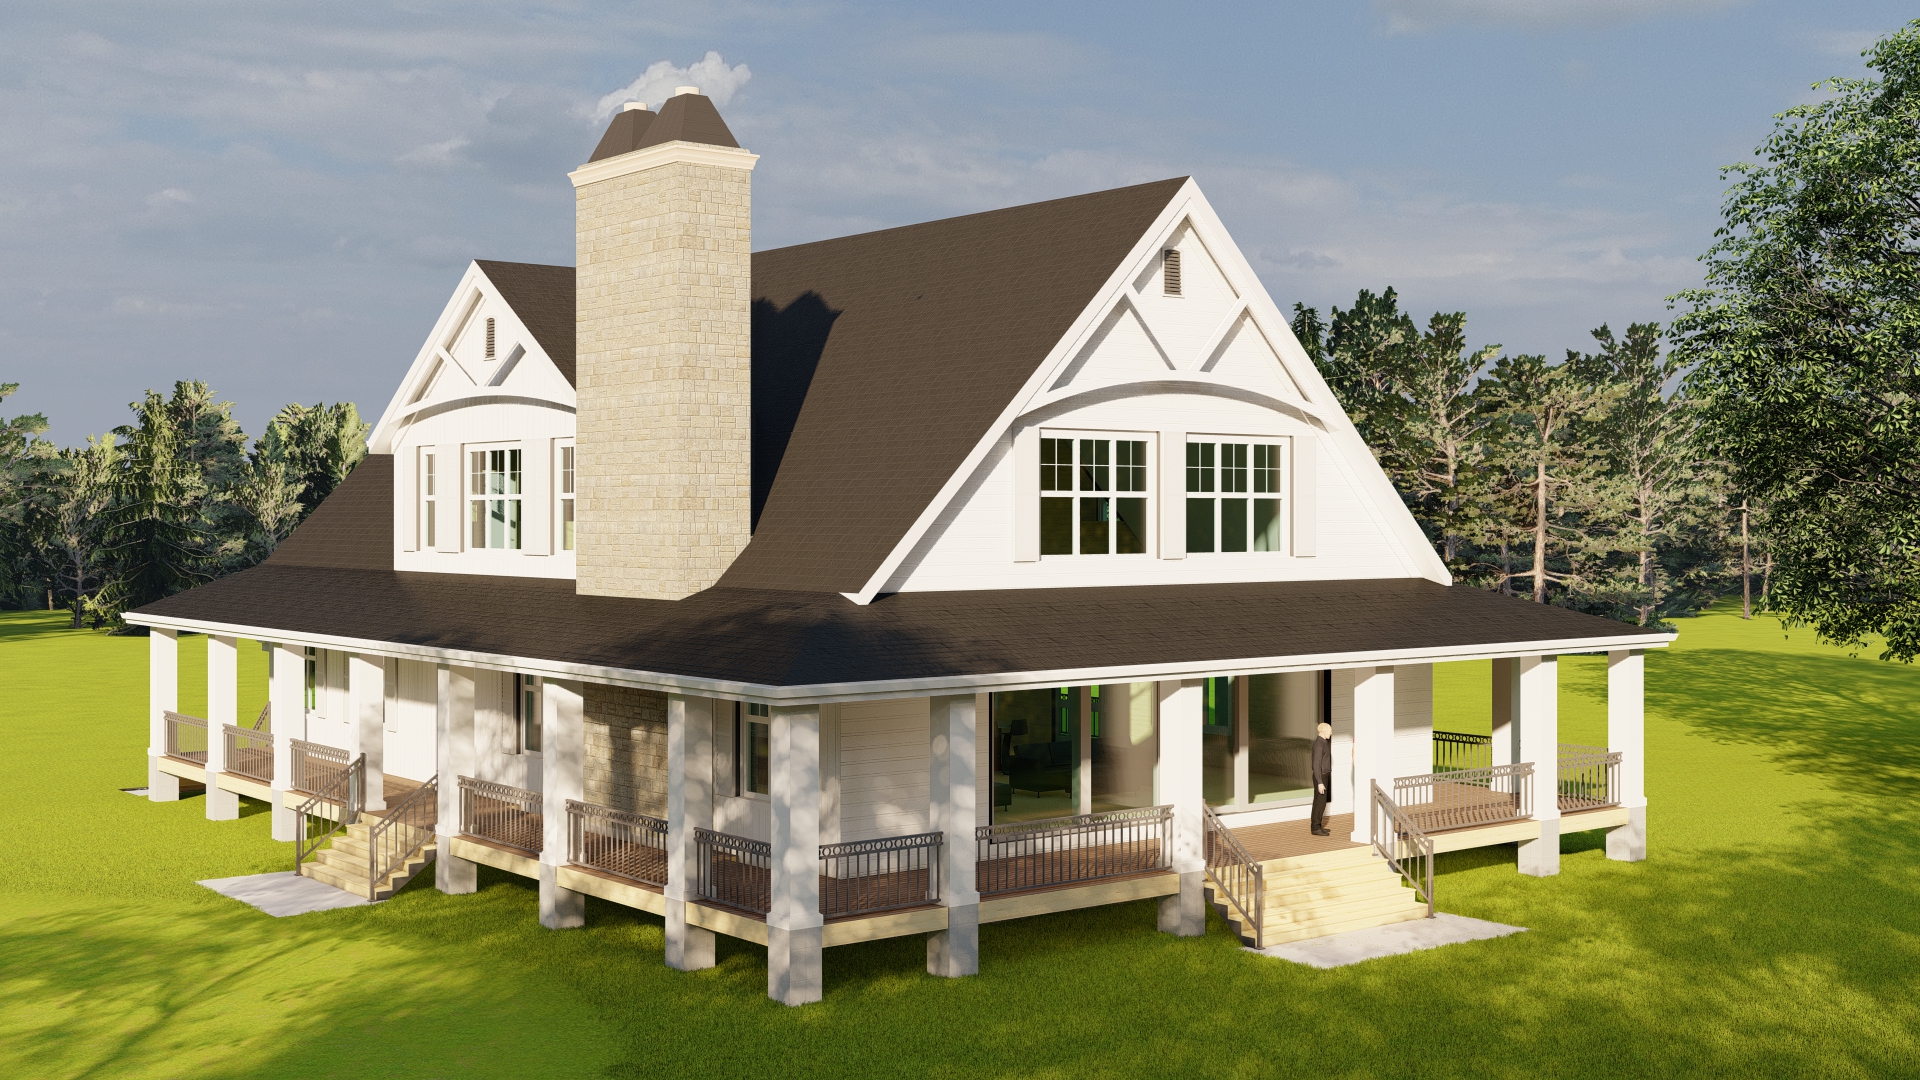 Completed
Kennedy Road Country Residence
A classic farmhouse with a full wrap-around covered porch, stone chimney, dormer windows, and generous landscaped grounds — timeless residential character on a rural lot.
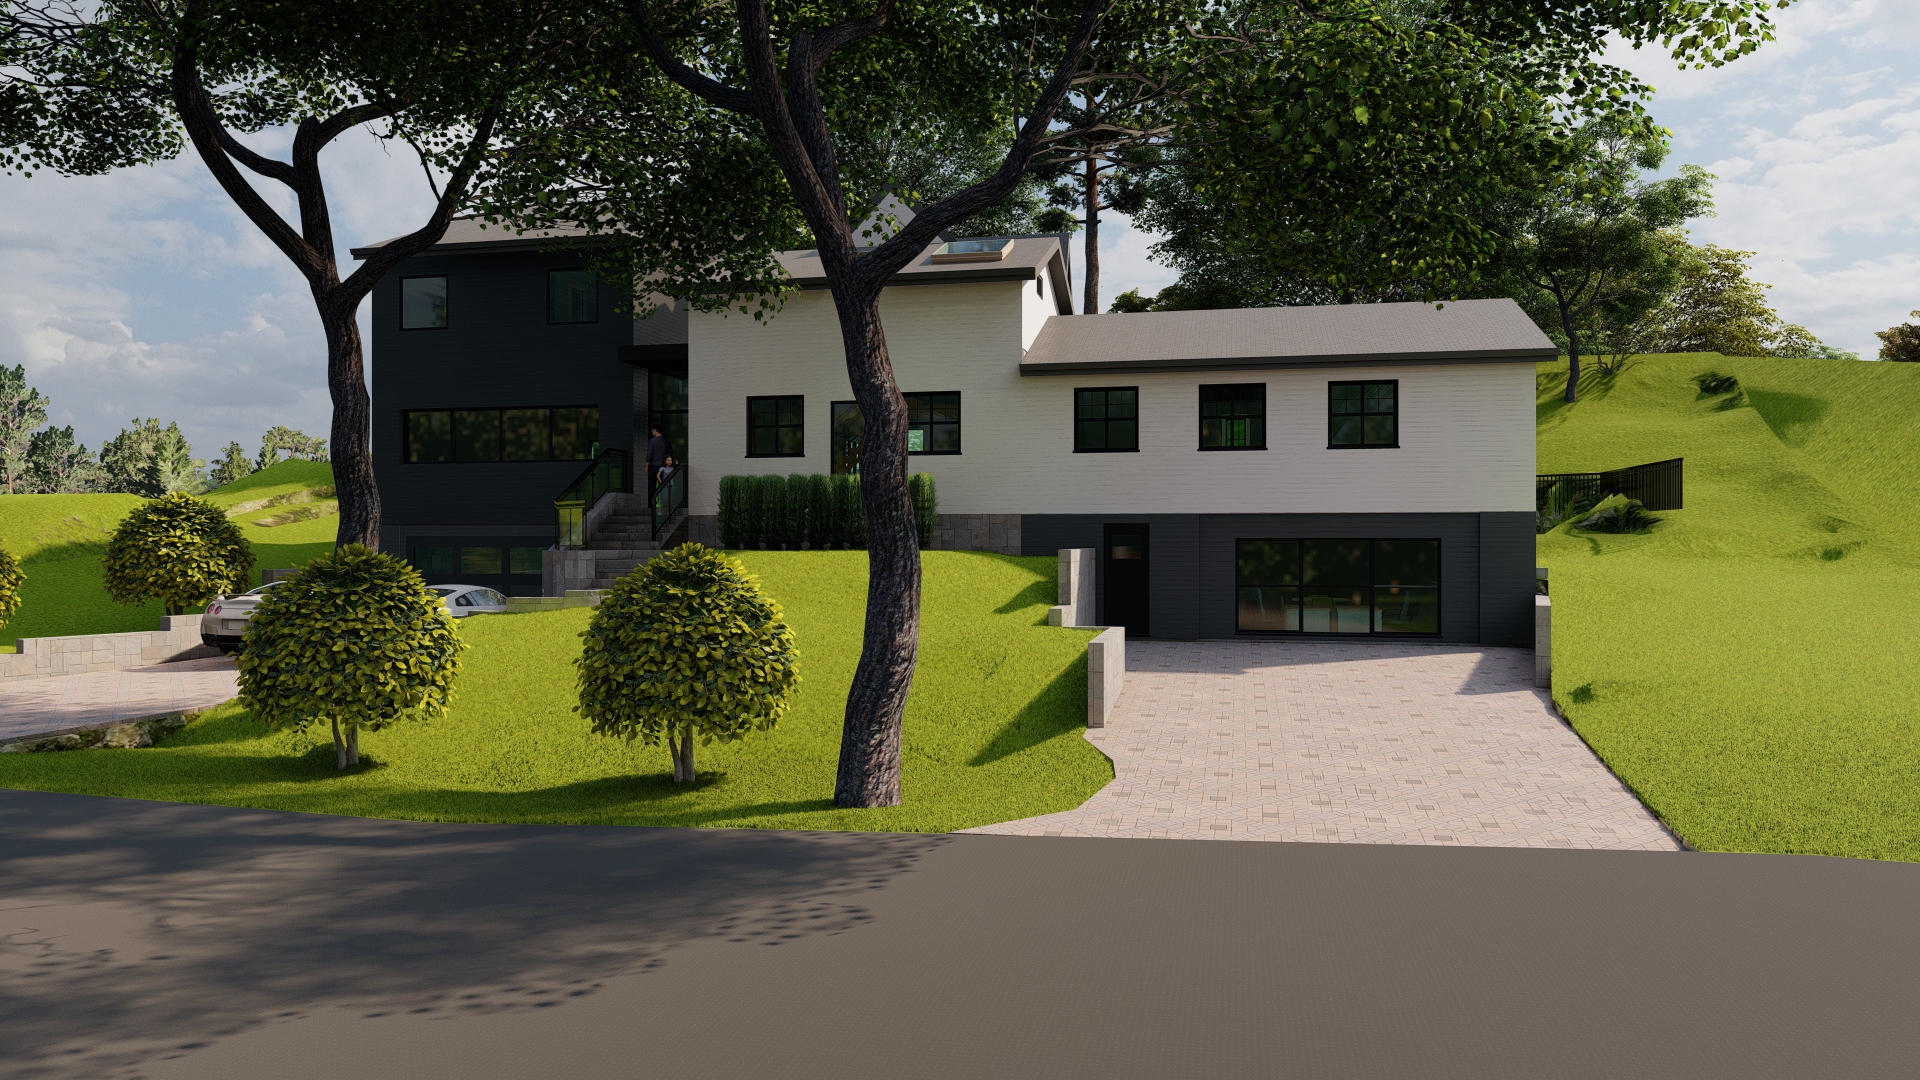 Completed
186 Main Street Residence
A contemporary two-storey home defined by bold dark and white contrast cladding, black-framed windows, and a stone-paver drive — modernizing an established neighbourhood with clean architectural restraint.
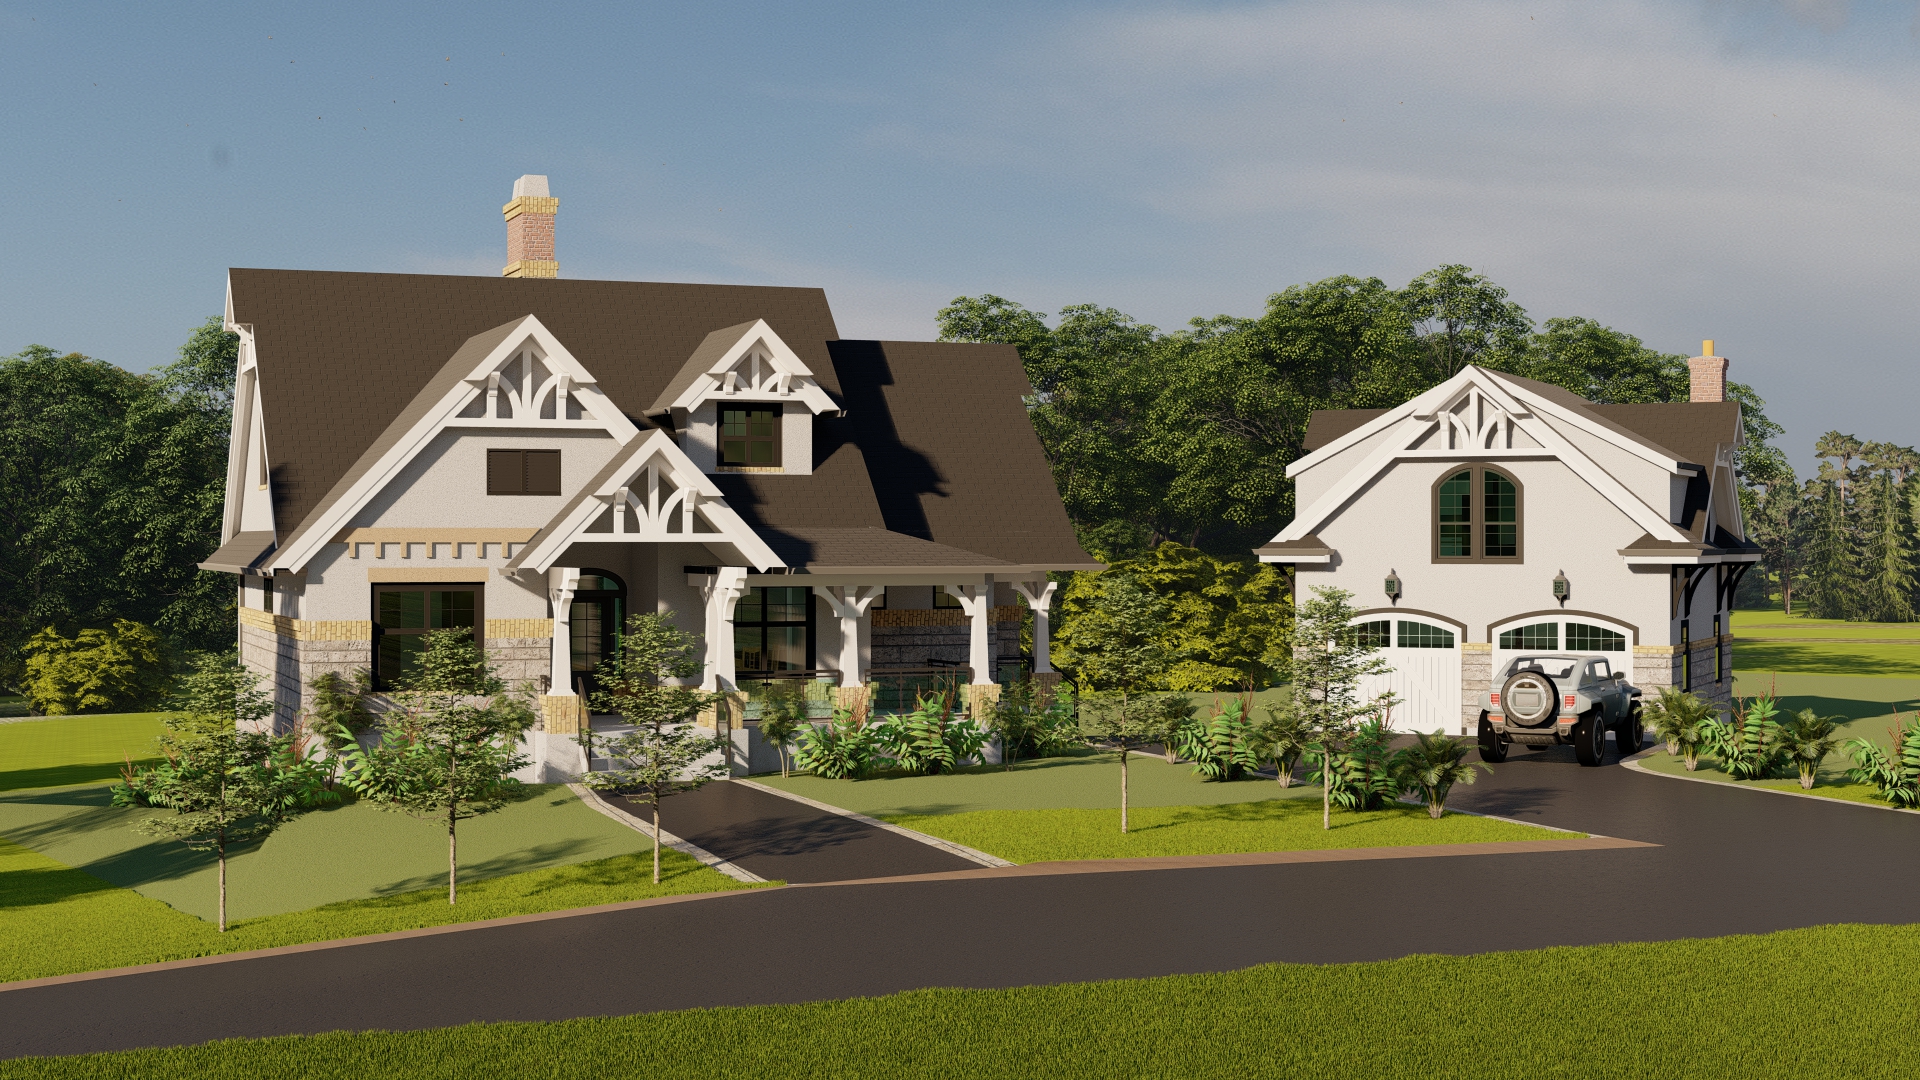 Completed
1 Tiny Beach Cottage
A craftsman-inspired four-season waterfront cottage with white stucco and stone cladding, covered front porch, and attached garage — designed to Simcoe County standards with full shoreline setback compliance.
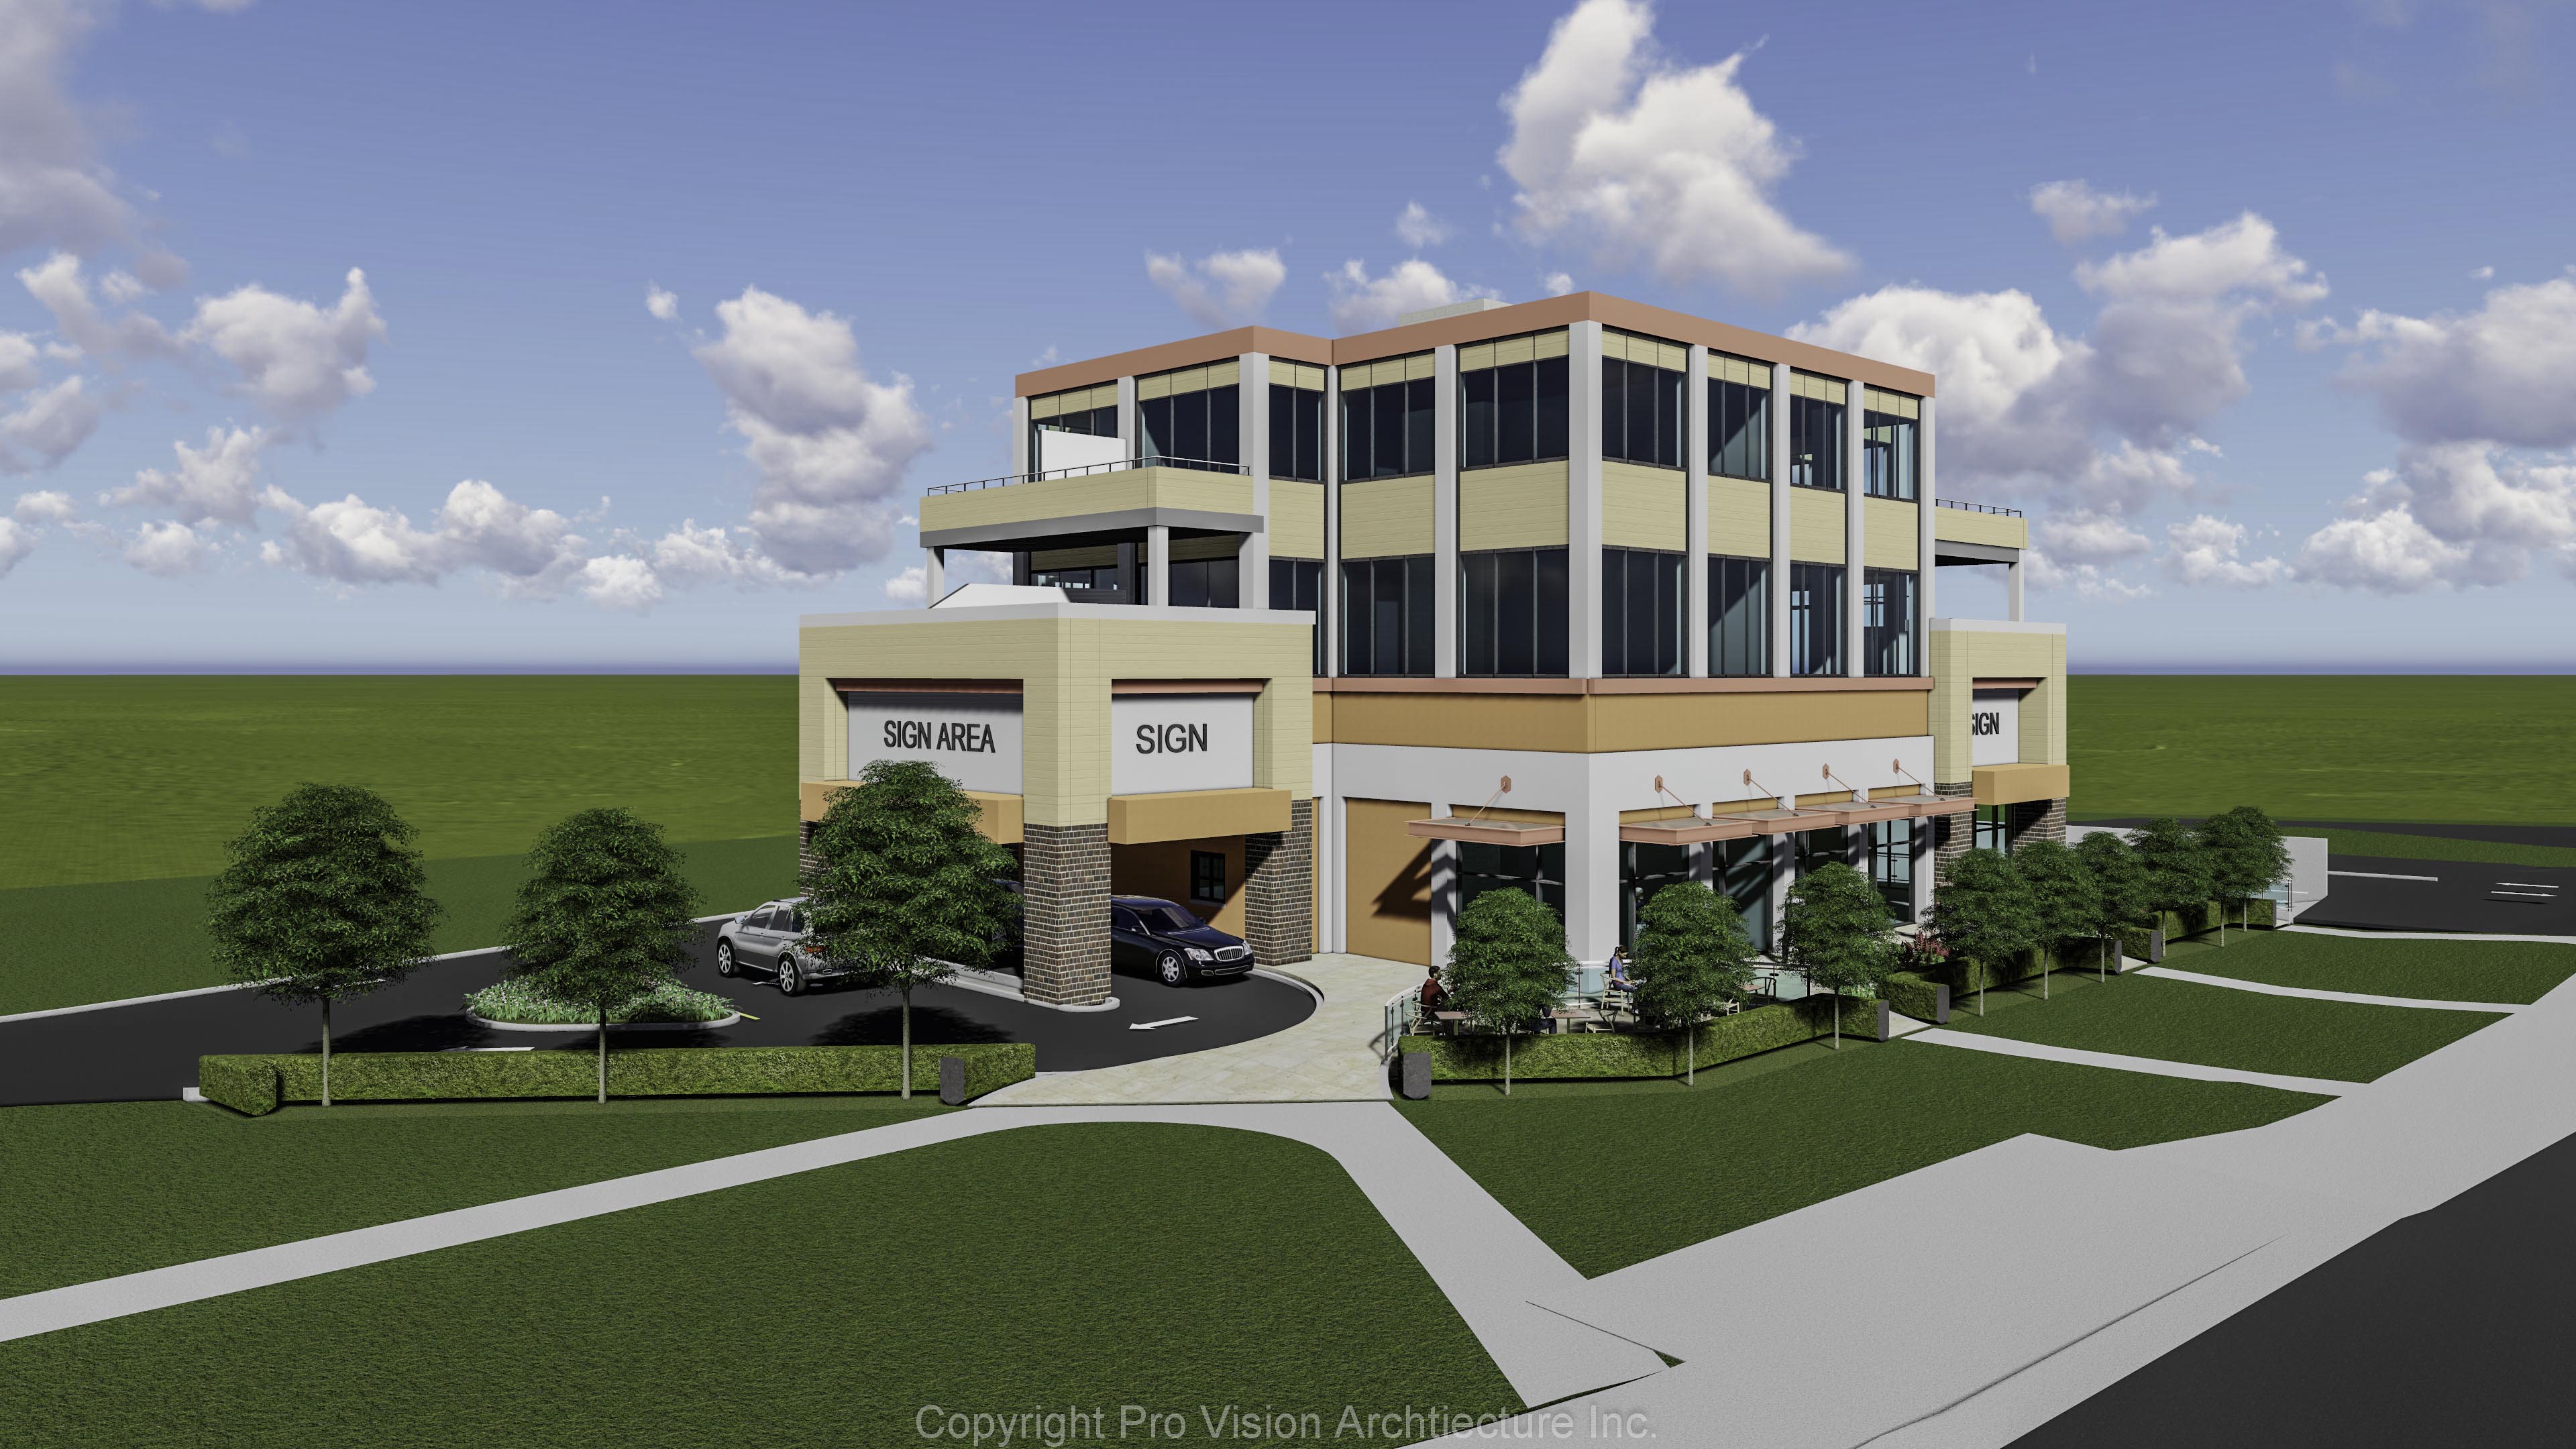 Under Construction
Leslie Street Professional Centre
A three-storey corner commercial office building with warm cladding, full-height curtain wall glazing on upper floors, retail at grade, and a covered drop-off canopy — designed for a prominent intersection site.
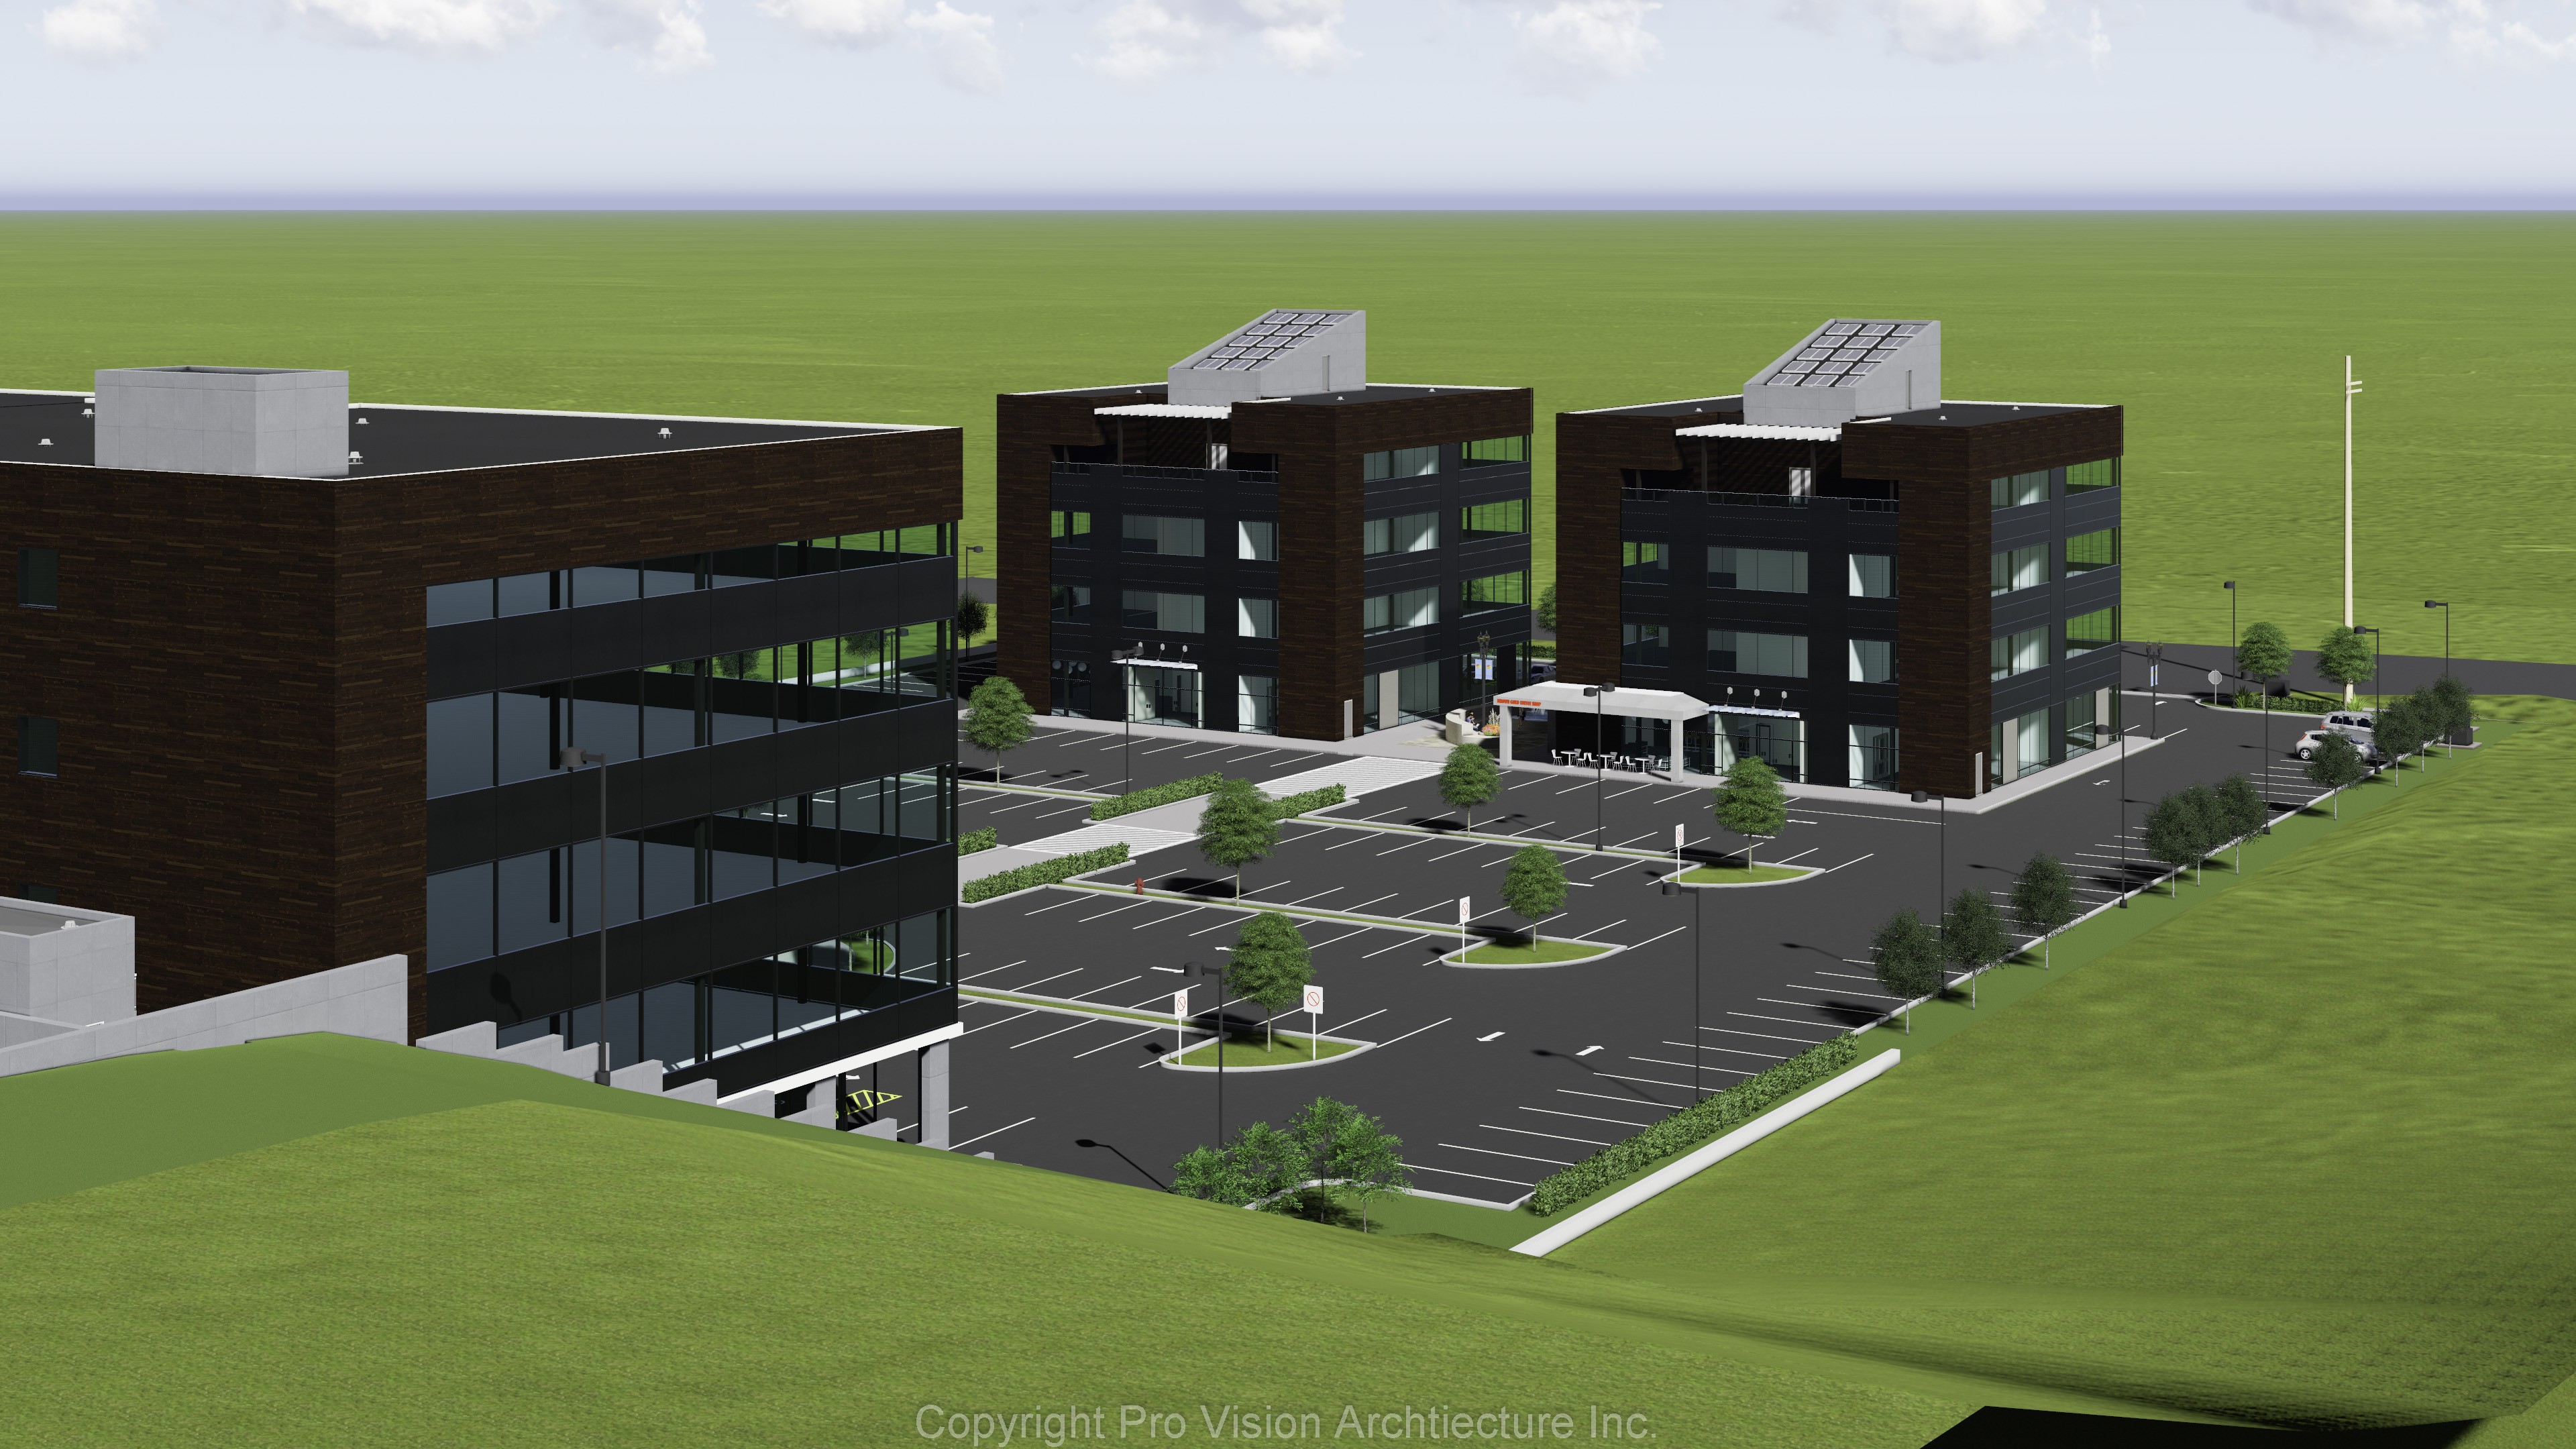 Under Construction
55 Eric T Smith Office Campus
A multi-building professional office campus with dark wood-composite cladding, rooftop solar panels, and a landscaped courtyard — a master-planned employment campus for an Aurora business park.
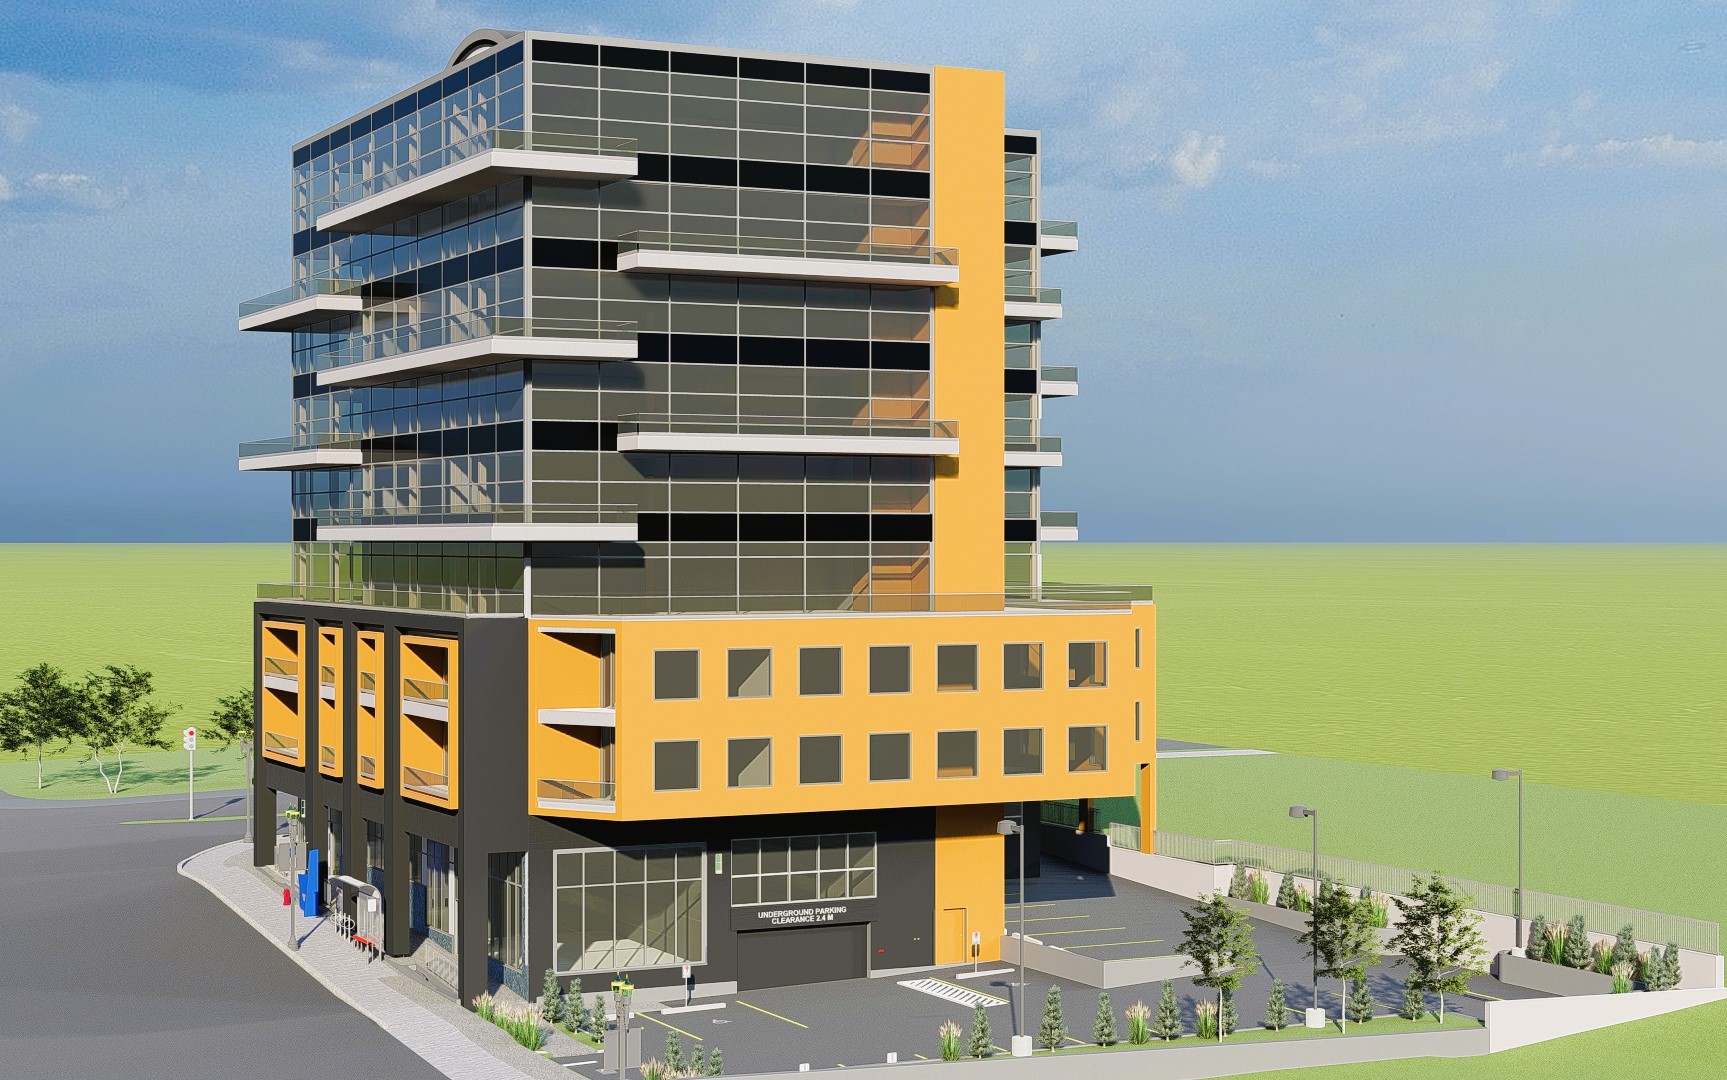 In Design
Mixed-Use Residential Tower
An eight-storey mixed-use development with retail at grade, residential floors above, and a striking facade combining dark glass curtain wall with bold orange cladding accents — a high-density urban infill statement.
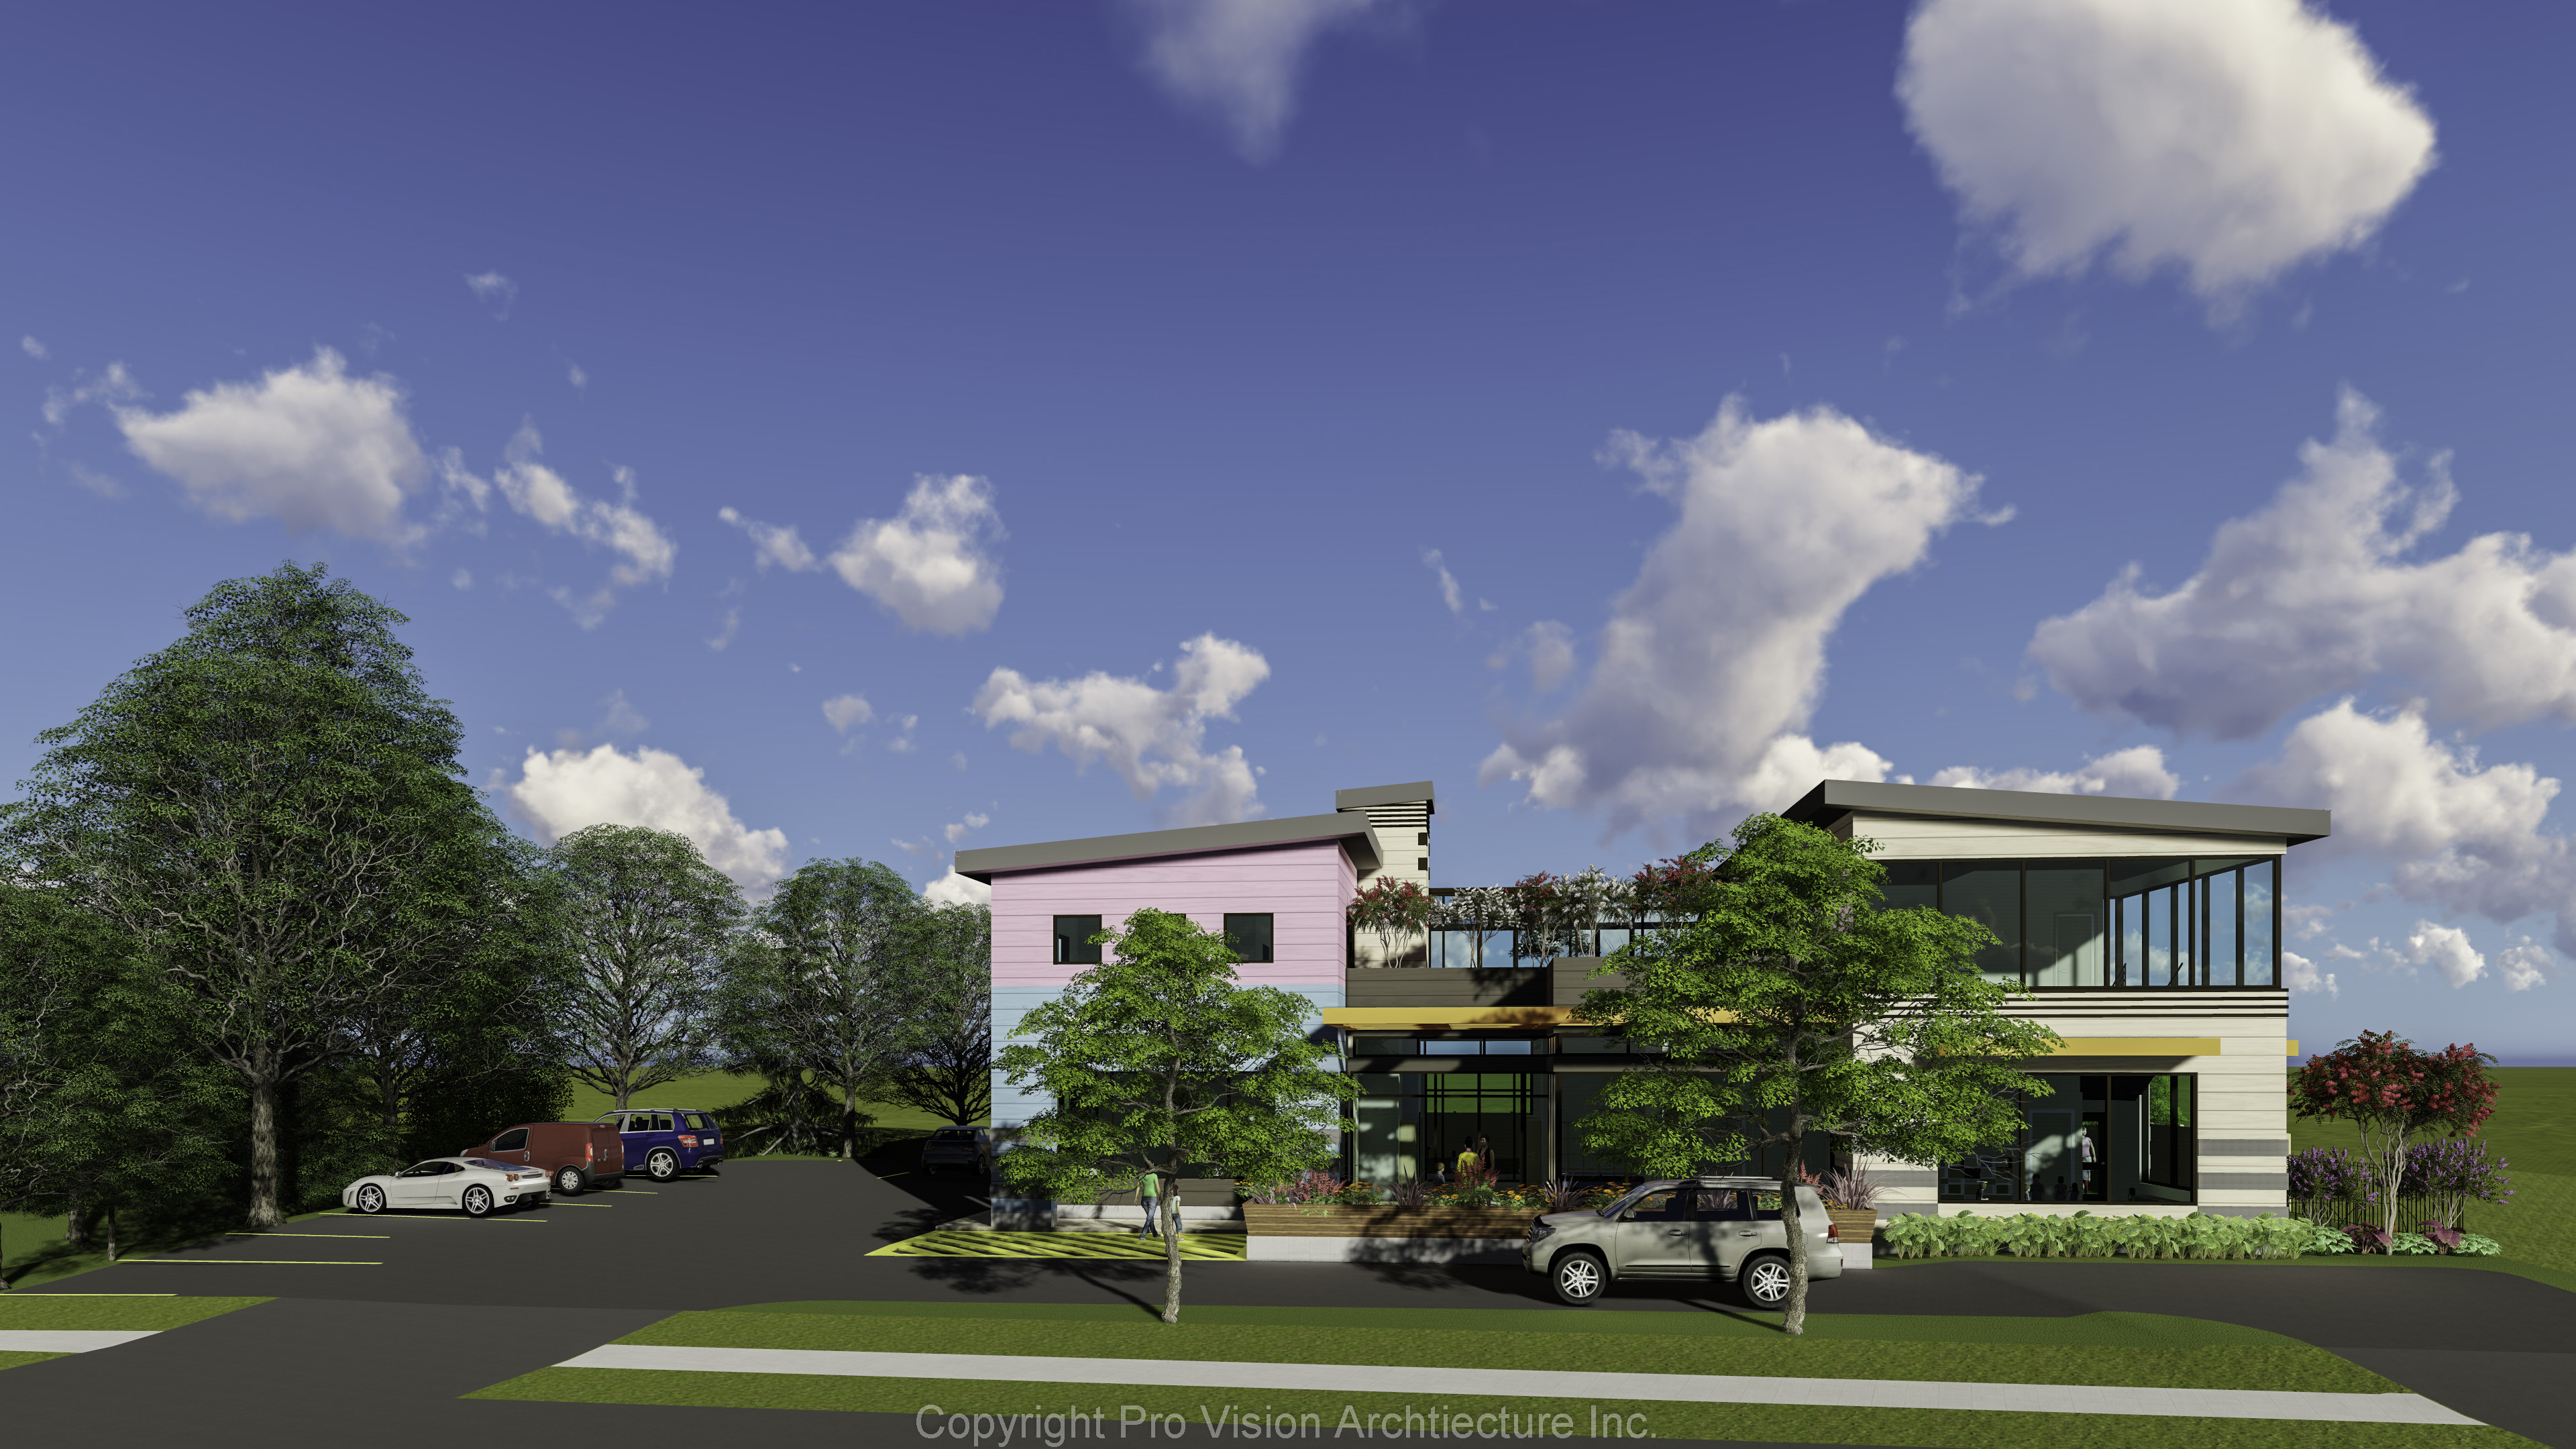 Completed
169 Edward Street Daycare
A purpose-built two-storey daycare and early learning centre with a playful multi-colour facade, green roof terrace, generous glazing, and a child-oriented landscape — designed to Ontario Building Code Part 3 institutional standards.